Location, location location, that's what is most important in Real Estate. This property has without doubt the best location in all of Village Grande if you seek privacy and quiet. Village Grande is a vibrant 55+ adult community in West Windsor, NJ, offering numerous amenities and a great lifestyle. This community features 540 single-family homes with tree-lined streets, gardens, ponds, club house, pools and walking paths. This spacious expanded Falston model backs woods and common ground . A very open floor plan, there is the optional spacious second floor loft with office area, full bath and 3rd bedroom. The house's orientation brings both morning and afternoon natural sunlight inside. Seller replaced original kitchen counters, water heater, washer, dishwasher and added large generator which automatically powers most of house during power outages. Original owners waited months for this premium lot to become available but you dont have to. Included with this home is a home warranty giving the buyers peace of mind
Sold for $620,000
$620,000
383 Blanketflower Ln, West Windsor, NJ 08550
3beds
2,500sqft
Single Family Residence
Built in 2003
7,405 Square Feet Lot
$621,100 Zestimate®
$248/sqft
$4,030 Estimated rent
Home value
$621,100
$553,000 - $696,000
$4,030/mo
Zestimate® history
Owner options
List your home for rent
$4,030/mo
Rent Zestimate®
Find your next renter with Zillow Rental Manager. Plus, with online applications, you can quickly screen prospective tenants – for free.
$4,030/mo
Rent Zestimate®
Refinance and save
$4,760/mo
Est. payment
Refinancing to a lower rate could help reduce your monthly payments and save thousands over the life of the loan.
$4,760/mo
Est. payment
Explore your selling options
Work with a Zillow partner agent
Leverage their expertise and Zillow's premium Showcase listings to get your home seen by more buyers.
Get startedList with your own agent
Get your home in front of millions of buyers by listing it on Zillow.
Learn how to do itSell it yourself
Take full control of how buyers see your home on Zillow by listing For Sale by Owner (FSBO).
List your homeWhat's special
Walking pathsWater heaterOffice areaSpacious expanded falston modelOpen floor planReplaced original kitchen countersTree-lined streets
Zillow last checked:
Listing updated:
Listed by:
Ken Verbeyst 609-924-1600,
BHHS Fox & Roach - Princeton
Bought with:
Ken Verbeyst, 9912243
BHHS Fox & Roach - Princeton
Source: Bright MLS,MLS#: NJME2063432
Facts & features
Interior
Bedrooms & bathrooms
- Bedrooms: 3
- Bathrooms: 3
- Full bathrooms: 2
- 1/2 bathrooms: 1
- Main level bathrooms: 2
- Main level bedrooms: 2
Rooms
- Room types: Living Room, Dining Room, Primary Bedroom, Bedroom 2, Bedroom 3, Kitchen, Family Room, Loft
Primary bedroom
- Features: Walk-In Closet(s), Soaking Tub, Bathroom - Stall Shower
- Level: Main
- Area: 221 Square Feet
- Dimensions: 17 x 13
Bedroom 2
- Level: Main
- Area: 120 Square Feet
- Dimensions: 12 x 10
Bedroom 3
- Level: Upper
- Area: 156 Square Feet
- Dimensions: 13 x 12
Dining room
- Level: Main
- Area: 209 Square Feet
- Dimensions: 19 x 11
Family room
- Level: Main
- Area: 294 Square Feet
- Dimensions: 21 x 14
Kitchen
- Level: Main
- Area: 209 Square Feet
- Dimensions: 19 x 11
Living room
- Level: Main
- Area: 182 Square Feet
- Dimensions: 14 x 13
Loft
- Level: Upper
- Area: 187 Square Feet
- Dimensions: 17 x 11
Heating
- Forced Air, Natural Gas
Cooling
- Central Air, Electric
Appliances
- Included: Gas Water Heater
Features
- Has basement: No
- Has fireplace: No
Interior area
- Total structure area: 2,500
- Total interior livable area: 2,500 sqft
- Finished area above ground: 2,500
- Finished area below ground: 0
Property
Parking
- Total spaces: 4
- Parking features: Garage Door Opener, Inside Entrance, Attached, Driveway
- Attached garage spaces: 2
- Uncovered spaces: 2
Accessibility
- Accessibility features: Grip-Accessible Features
Features
- Levels: Two
- Stories: 2
- Patio & porch: Patio
- Pool features: Community
- Has view: Yes
- View description: Trees/Woods
Lot
- Size: 7,405 Square Feet
- Features: Backs to Trees
Details
- Additional structures: Above Grade, Below Grade
- Parcel number: 130003500111 21
- Zoning: PRRC
- Special conditions: Standard
Construction
Type & style
- Home type: SingleFamily
- Architectural style: Contemporary,Colonial
- Property subtype: Single Family Residence
Materials
- Frame
- Foundation: Slab
- Roof: Architectural Shingle
Condition
- Good
- New construction: No
- Year built: 2003
Details
- Builder model: Falston
Utilities & green energy
- Electric: 150 Amps, 220 Volts
- Sewer: Public Sewer
- Water: Public
Community & HOA
Community
- Senior community: Yes
- Subdivision: Vlg Grande At Bear
HOA
- Has HOA: Yes
- HOA fee: $340 monthly
- HOA name: VILLAGE GRANDE @BEARCREEK HOA
Location
- Region: West Windsor
- Municipality: WEST WINDSOR TWP
Financial & listing details
- Price per square foot: $248/sqft
- Tax assessed value: $317,900
- Annual tax amount: $9,743
- Date on market: 8/14/2025
- Listing agreement: Exclusive Right To Sell
- Inclusions: All Appliances As Exist, Window Treatments As Exist, Additional Air-conditioning System For Upstairs Bedroom, 6 Year Old Automatic Back Up Generator Supplying Most Of Electric During Power Outages.
- Ownership: Fee Simple
Price history
| Date | Event | Price |
|---|---|---|
| 11/7/2025 | Sold | $620,000$248/sqft |
Source:  Bright MLS #NJME2063432 Report a problem Bright MLS #NJME2063432 Report a problem | ||
| 9/20/2025 | Contingent | $620,000$248/sqft |
Source: Bright MLS #NJME2063432 Report a problem | ||
| 9/7/2025 | Price change | $620,000-2.4%$248/sqft |
Source: Bright MLS #NJME2063432 Report a problem | ||
| 8/14/2025 | Listed for sale | $635,000+101.9%$254/sqft |
Source: Bright MLS #NJME2063432 Report a problem | ||
| 6/3/2003 | Sold | $314,590$126/sqft |
Source: Public Record Report a problem | ||
Public tax history
| Year | Property taxes | Tax assessment |
|---|---|---|
| 2025 | $9,744 | $317,900 |
| 2024 | $9,744 +6.4% | $317,900 |
| 2023 | $9,156 +0.8% | $317,900 |
| 2022 | $9,079 +1.9% | $317,900 |
| 2021 | $8,914 +1.2% | $317,900 |
| 2020 | $8,812 +0.9% | $317,900 |
| 2019 | $8,730 +2.1% | $317,900 |
| 2018 | $8,548 +2.2% | $317,900 |
| 2017 | $8,364 +2.4% | $317,900 |
| 2016 | $8,170 +1.2% | $317,900 |
| 2015 | $8,075 +2.1% | $317,900 |
| 2014 | $7,906 +1.1% | $317,900 |
| 2013 | $7,824 | $317,900 |
Find assessor info on the county website
Neighborhood: Princeton Junction
Nearby homes
- $585,0002 bd2 ba1.9k sqft381 Blanketflower Ln, West Windsor, NJ 08550Sold
- $704,8003 bd3 ba2.5k sqft379 Blanketflower Ln, West Windsor, NJ 08550Off Market

- $555,6002 bd2 ba1.6k sqft387 Blanketflower Ln, West Windsor, NJ 08550Off Market
- $655,2003 bd3 ba2.3k sqft377 Blanketflower Ln, West Windsor, NJ 08550Off Market
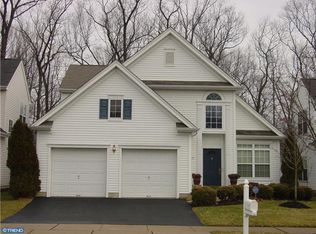
- $493,4002 bd2 ba1.5k sqft380 Blanketflower Ln, West Windsor, NJ 08550Off Market
- $675,0003 bd3 ba2.3k sqft389 Blanketflower Ln, Princeton Junction, NJ 08550Off Market
- $658,800-- bd-- ba2.5k sqft375 Blanketflower Ln, West Windsor, NJ 08550Off Market
- $603,5002 bd2 ba1.8k sqft378 Blanketflower Ln, West Windsor, NJ 08550Sold
Nearby schools
GreatSchools rating
- 8/10Village SchoolGrades: 4-5Distance: 1.4 mi
- 8/10Thomas R Grover Middle SchoolGrades: 6-8Distance: 1.1 mi
- 8/10West Windsor-Plains High School SouthGrades: 9-12Distance: 3.3 mi
Schools provided by the listing agent
- District: West Windsor-plainsboro Regional
Source: Bright MLS. This data may not be complete. We recommend contacting the local school district to confirm school assignments for this home.
Get a cash offer in 3 minutes
Find out how much your home could sell for in as little as 3 minutes with a no-obligation cash offer.
Estimated market value
$621,100
Get a cash offer in 3 minutes
Find out how much your home could sell for in as little as 3 minutes with a no-obligation cash offer.
Estimated market value
$621,100
- New Jersey
- Mercer County
- West Windsor Township
- 08550
- Princeton Junction
- 383 Blanketflower Ln
Nearby cities
Nearby neighborhoods
Nearby zip codes
Other West Windsor Township Topics
- Apartments for Rent in 08550
- Houses for Sale in 08550
- Houses for Rent in 08550
- 08550 Real Estate
- West Windsor Township Condos
- Houses for Sale in West Windsor Township
- Newest Listings in West Windsor Township
- West Windsor Township Home Values
- West Windsor Township Real Estate Agents
- West Windsor Township Refinance
- West Windsor Township Mortgage Rates
