Skip main navigation
Off market
  • $1,985,300

    381 Castlewood Dr, Devon, PA 19333

    5beds
    5,500sqft
    SingleFamily
    Built in 2007
    0.75 Acres Lot
    $1,985,300 Zestimate®
    $361/sqft
    $5,944 Estimated rent

    Home value

    $1,985,300

    $1.85M - $2.14M

    $5,944/mo

    Zestimate® history
    Loading
    Loading...

    Owner options

    List your home for rent

    $5,944/mo

    Rent Zestimate®

    Find your next renter with Zillow Rental Manager. Plus, with online applications, you can quickly screen prospective tenants – for free.

    Learn more

    $5,944/mo

    Rent Zestimate®

    Refinance and save

    $12,545/mo

    Est. payment

    Refinancing to a lower rate could help reduce your monthly payments and save thousands over the life of the loan.

    See today's rates

    $12,545/mo

    Est. payment

    Explore your selling options

    Work with a Zillow partner agent

    Leverage their expertise and Zillow's premium Showcase listings to get your home seen by more buyers.

    Get started

    List with your own agent

    Get your home in front of millions of buyers by listing it on Zillow.

    Learn how to do it

    Sell it yourself

    Take full control of how buyers see your home on Zillow by listing For Sale by Owner (FSBO).

    List your home

    What's special

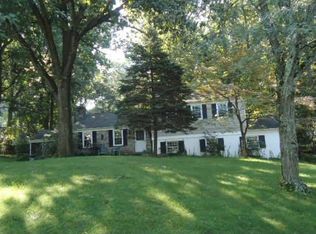
    Welcome to 381 Castlewood Drive, an exquisitely designed and meticulously constructed Colonial with an open floor plan in the heart of the Main Line. An extraordinary home in a terrific, centrally located neighborhood. This very special property in impeccable condition offers luxury features inside & out including 9 ft ceilings throughout, distinctive millwork, mature plantings & extensive hardscaping. The charming flagstone front porch welcomes you into the grand front-to-back foyer with elegant oak staircase. Beautiful hardwood & slate flooring flow throughout the main rooms. The foyer is flanked by the formal living room & the gracious dining room. The magnificent gourmet kitchen offers stunning cabinetry, an 8 foot center island, granite countertops, tiled backsplash, classic butler's pantry & top of the line appliances. Thoughtfully laid out cubbies & hidden spice racks make this kitchen a cut above the rest. The spectacular breakfast room is surrounded by windows & highlighted by a striking octagonal vaulted ceiling with beadboard accent. Glass doors lead to a stunning wrap around paver patio overlooking the rear yard, an ideal spot for playing, outdoor dining, grilling & entertaining. Back inside, the fabulous family room is anchored by a handsome floor to ceiling stone fireplace with a Palladian window providing tons of natural light. The delightful conservatory is the perfect spot to decompress & unwind. Down the hall is the bright & spacious home office. Located on the opposite wing of the home is the mudroom with cubbies & bench, one of two powder rooms & the rear staircase. Direct access to the 3 car garage rounds out the main level. Upstairs you'll find the sumptuous master suite complete with tray ceiling, gas fireplace, cozy sitting room & walk-in closets. The luxurious master bath features handsome double vanities, radiant heat flooring & cathedral ceiling. Just down the hall, two nicely sized ensuites provide great privacy for family members, in-law

    This property is off market, which means it's not currently listed for sale or rent on Zillow. This may be different from what's available on other websites or public sources.

    Facts & features

    Interior

    Bedrooms & bathrooms
    • Bedrooms: 5
    • Bathrooms: 6
    • Full bathrooms: 4
    • 1/2 bathrooms: 2
    Heating
    • Forced air
    Cooling
    • Central
    Appliances
    • Included: Refrigerator
    Features
    • Master Bath(s), CeilngFan(s), Dining Area, Kitchen - Island, Butlers Pantry, Stall Shower
    • Flooring: Hardwood
    • Has fireplace: Yes
    Interior area
    • Total interior livable area: 5,500 sqft

    Property

    Parking
    • Parking features: Garage - Attached
    Features
    • Exterior features: Stucco
    Lot
    • Size: 0.75 Acres
    Details
    • Parcel number: 4310C00460900

    Construction

    Type & style
    • Home type: SingleFamily
    • Architectural style: Traditional
    Condition
    • Year built: 2007

    Community & neighborhood

    Location
    • Region: Devon

    Other

    Other facts
    • Appliances: Cooktop, Oven - Double
    • Architectural Style: Traditional
    • Heating YN: Y
    • Property Type: Residential
    • Ownership Interest: Fee Simple
    • Parking Features: Street
    • Structure Type: Detached
    • Heating Type: Propane
    • Bathrooms Full: 4
    • Interior Features: Master Bath(s), CeilngFan(s), Dining Area, Kitchen - Island, Butlers Pantry, Stall Shower
    • Bathrooms Half: 2
    • Construction Materials: Stone, Stucco
    • Above Grade Fin SQFT: 5500
    • Tax Lot: 0046.0900
    • Tax Annual Amount: 18418.0
    • Standard Status: Active Under Contract
    • Pool: No Pool
    • Garage Features: Garage Door Opener, Inside Access
    • Type of Parking: On Street, Other
    • Total SQFT Source: Estimated

    Price history

    DateEventPrice
    11/2/2018Sold$1,230,000-5%$224/sqft
    Source: Public Record Report a problem
    8/23/2018Pending sale$1,295,000$235/sqft
    Source: RE/MAX Main Line-Paoli #1001600568 Report a problem
    5/25/2018Listed for sale$1,295,000+23.3%$235/sqft
    Source: RE/MAX Main Line-Paoli #1001600568 Report a problem
    11/15/2011Sold$1,050,000$191/sqft
    Source: Public Record Report a problem

    Public tax history

    YearProperty taxesTax assessment
    2025$23,332 +2.3%$619,500
    2024$22,799 +8.3%$619,500
    2023$21,058 +3.1%$619,500
    2022$20,427 +2.3%$619,500
    2021$19,968 +637.8%$619,500
    2020$2,707 -85.3%$619,500
    2019$18,418 +1.9%$619,500
    2018$18,081 +9900.2%$619,500
    2017$181 $619,500
    2016-- $619,500
    2015-- $619,500
    2014-- $619,500
    2013-- $619,500 -6.5%
    2012-- $662,500
    2011-- $662,500
    2010-- $662,500 +932.4%
    2009-- $64,170
    2008-- $64,170 -71.9%
    2007-- $228,590
    2006-- $228,590
    2005-- $228,590
    2004-- $228,590
    2003-- $228,590
    2000-- $228,590

    Find assessor info on the county website

    Neighborhood: 19333

    Nearby schools

    GreatSchools rating
    Schools provided by the listing agent
    • Elementary: New Eagle
    • Middle: Valley Forge
    • High: Conestoga Senior
    • District: Tredyffrin-Easttown

    Source: The MLS. This data may not be complete. We recommend contacting the local school district to confirm school assignments for this home.

    Get a cash offer in 3 minutes
    Find out how much your home could sell for in as little as 3 minutes with a no-obligation cash offer.
    Estimated market value
    $1,985,300
    Get a cash offer in 3 minutes
    Find out how much your home could sell for in as little as 3 minutes with a no-obligation cash offer.
    Estimated market value
    $1,985,300