It’s not every day that a home cherished for over 60 years becomes available—but this exceptional property is now ready for its next chapter. A true gem, this beautifully maintained brick colonial split-level offers over 2400+ square feet of living space, and has been thoughtfully updated all the while preserving its timeless appeal. Set on a picturesque, professionally landscaped .70 acre lot, the home is surrounded by stately properties on a mature, tree-lined street. A brick and flagstone walkway set along vibrant seasonal plantings creates a welcoming first impression. Inside, you’ll find gleaming hardwood floors, recessed lighting, quality Pella windows (a couple are Anderson Windows), and elegant architectural details such as an arched doorway and timeless style. The spacious layout includes a formal living room with fireplace hearth and a dining room with a wall of windows leading out to the screened in porch with skylights, ceiling fans and beautiful year round views. The kitchen is spacious and features classic dark wood cabinetry and granite countertops. The family room features custom built-ins and a dedicated TV center, while a just beyond you'll find a vaulted office or craft room filled with natural light from skylights and windows. Additional highlights include a powder room, a generous mudroom and laundry area, along with an attached two-car garage all on this level. Upstairs, the second floor hosts a primary suite with dual closets and a full bath with shower, along with two additional bedrooms, a hall bath and closets. A third level provides a spacious fourth bedroom with ample closet space and a walk-in attic offering even more storage. Meticulously cared for, this home features a newer roof, high-quality windows, and updated HVAC with a heat pump and oil backup. A gas line is also available on the street for future conversion if desired. Located in the award-winning T/E School District in Tredyffrin Township, this home offers a superb Devon location—just a short walk to Jenkins Arboretum. Storybook charm meets everyday comfort on picturesque Castlewood Drive—this is a rare opportunity you won’t want to miss.
Sold for $975,000
$975,000
388 Castlewood Dr, Devon, PA 19333
4beds
2,433sqft
Single Family Residence
Built in 1959
0.7 Acres Lot
$975,100 Zestimate®
$401/sqft
$4,468 Estimated rent
Home value
$975,100
$926,000 - $1.02M
$4,468/mo
Zestimate® history
Owner options
List your home for rent
$4,468/mo
Rent Zestimate®
Find your next renter with Zillow Rental Manager. Plus, with online applications, you can quickly screen prospective tenants – for free.
$4,468/mo
Rent Zestimate®
Refinance and save
$6,166/mo
Est. payment
Refinancing to a lower rate could help reduce your monthly payments and save thousands over the life of the loan.
$6,166/mo
Est. payment
Explore your selling options
Work with a Zillow partner agent
Leverage their expertise and Zillow's premium Showcase listings to get your home seen by more buyers.
Get startedList with your own agent
Get your home in front of millions of buyers by listing it on Zillow.
Learn how to do itSell it yourself
Take full control of how buyers see your home on Zillow by listing For Sale by Owner (FSBO).
List your homeWhat's special
Attached two-car garageNewer roofHigh-quality windowsQuality pella windowsRecessed lightingGleaming hardwood floorsPowder room
Zillow last checked:
Listing updated:
Listed by:
Laura Caterson 610-212-3779,
BHHS Fox & Roach Wayne-Devon,
Co-Listing Agent: Dana Zdancewicz 610-804-1834,
BHHS Fox & Roach Wayne-Devon
Bought with:
Shailu Jaswal, RS299566
Compass RE
Source: Bright MLS,MLS#: PACT2123930
Facts & features
Interior
Bedrooms & bathrooms
- Bedrooms: 4
- Bathrooms: 3
- Full bathrooms: 2
- 1/2 bathrooms: 1
Basement
- Area: 0
Heating
- Forced Air, Heat Pump, Oil, Electric
Cooling
- Central Air, Electric
Appliances
- Included: Electric Water Heater
Features
- Dry Wall
- Flooring: Carpet, Hardwood
- Windows: Energy Efficient, Skylight(s)
- Has basement: No
- Number of fireplaces: 1
Interior area
- Total structure area: 2,433
- Total interior livable area: 2,433 sqft
- Finished area above ground: 2,433
- Finished area below ground: 0
Property
Parking
- Total spaces: 7
- Parking features: Garage Door Opener, Garage Faces Side, Inside Entrance, Attached, Driveway, On Street
- Attached garage spaces: 2
- Uncovered spaces: 5
- Details: Garage Sqft: 451
Accessibility
- Accessibility features: None
Features
- Levels: Multi/Split,Three and One Half
- Stories: 3.5
- Pool features: None
Lot
- Size: 0.7 Acres
Details
- Additional structures: Above Grade, Below Grade
- Parcel number: 4310C0046.0700
- Zoning: RESIDENTIAL
- Special conditions: Standard
Construction
Type & style
- Home type: SingleFamily
- Architectural style: Traditional
- Property subtype: Single Family Residence
Materials
- Brick, Vinyl Siding
- Foundation: Crawl Space
- Roof: Architectural Shingle
Condition
- Excellent
- New construction: No
- Year built: 1959
Utilities & green energy
- Sewer: Public Sewer
- Water: Public
Community & HOA
Community
- Subdivision: Devonshire
HOA
- Has HOA: No
Location
- Region: Devon
- Municipality: TREDYFFRIN TWP
Financial & listing details
- Price per square foot: $401/sqft
- Tax assessed value: $206,710
- Annual tax amount: $8,089
- Date on market: 5/4/2026
- Listing agreement: Exclusive Agency
- Exclusions: Dining Room Chandelier
- Ownership: Fee Simple
Price history
| Date | Event | Price |
|---|---|---|
| 6/15/2026 | Sold | $975,000+3.2%$401/sqft |
Source:  Bright MLS #PACT2123930 Report a problem Bright MLS #PACT2123930 Report a problem | ||
| 5/18/2026 | Pending sale | $945,000$388/sqft |
Source: Bright MLS #PACT2123930 Report a problem | ||
| 5/6/2026 | Contingent | $945,000$388/sqft |
Source: Bright MLS #PACT2123930 Report a problem | ||
| 5/4/2026 | Listed for sale | $945,000$388/sqft |
Source: Bright MLS #PACT2123930 Report a problem | ||
Public tax history
| Year | Property taxes | Tax assessment |
|---|---|---|
| 2025 | $7,785 +2.3% | $206,710 |
| 2024 | $7,607 +8.3% | $206,710 |
| 2023 | $7,026 +3.1% | $206,710 |
| 2022 | $6,816 +2.3% | $206,710 |
| 2021 | $6,663 +637.8% | $206,710 |
| 2020 | $903 -85.3% | $206,710 |
| 2019 | $6,145 +1.9% | $206,710 |
| 2018 | $6,033 +9900.4% | $206,710 |
| 2017 | $60 | $206,710 |
| 2016 | -- | $206,710 |
| 2015 | -- | $206,710 |
| 2014 | -- | $206,710 |
| 2013 | -- | $206,710 |
| 2012 | -- | $206,710 |
| 2011 | -- | $206,710 |
| 2010 | -- | $206,710 |
| 2009 | -- | $206,710 |
| 2008 | -- | $206,710 |
| 2007 | -- | $206,710 |
| 2006 | -- | $206,710 |
| 2005 | -- | $206,710 |
| 2004 | -- | $206,710 |
| 2003 | -- | $206,710 |
| 2000 | -- | $206,710 |
Find assessor info on the county website
Neighborhood: 19333
Nearby homes
- $808,4003 bd3 ba1.9k sqft378 Devonshire Rd, Devon, PA 19333Off Market
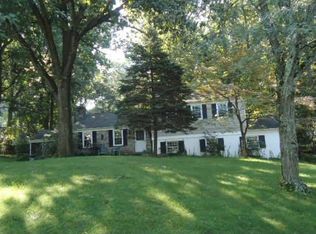
- $1,540,0005 bd3 ba3.5k sqft380 Castlewood Dr, Devon, PA 19333Off Market
- $1,177,2005 bd4 ba3k sqft664 Contention Ln, Berwyn, PA 19312Off Market
- $2,003,2005 bd6 ba5.5k sqft381 Castlewood Dr, Devon, PA 19333Off Market
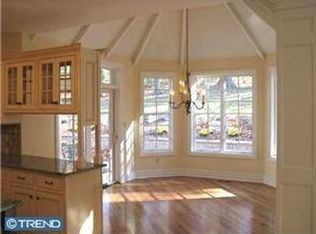
- $966,3004 bd3 ba2.5k sqft379 Castlewood Dr, Devon, PA 19333Off Market
- $1,176,2004 bd3 ba3k sqft416 Hickory Ln, Berwyn, PA 19312Off Market
- $2,290,9006 bd-- ba5.4k sqft370 Castlewood Dr, Devon, PA 19333Off Market
- $838,0003 bd3 ba2.2k sqft387 Devonshire Rd, Devon, PA 19333Sold
Nearby schools
GreatSchools rating
- 9/10Valley Forge Middle SchoolGrades: 5-8Distance: 1.1 mi
- 10/10Conestoga Senior High SchoolGrades: 9-12Distance: 1.2 mi
- 9/10New Eagle El SchoolGrades: K-4Distance: 1.4 mi
Schools provided by the listing agent
- District: Tredyffrin-easttown
Source: Bright MLS. This data may not be complete. We recommend contacting the local school district to confirm school assignments for this home.
Get a cash offer in 3 minutes
Find out how much your home could sell for in as little as 3 minutes with a no-obligation cash offer.
Estimated market value
$975,100
Get a cash offer in 3 minutes
Find out how much your home could sell for in as little as 3 minutes with a no-obligation cash offer.
Estimated market value
$975,100
- Pennsylvania
- Chester County
- Devon
- 19333
- 388 Castlewood Dr
Nearby cities
Nearby zip codes
Other Devon Topics
