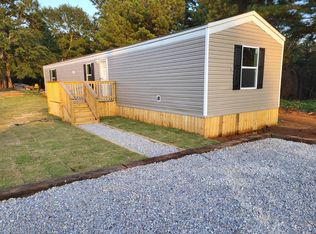
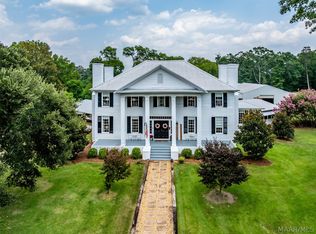
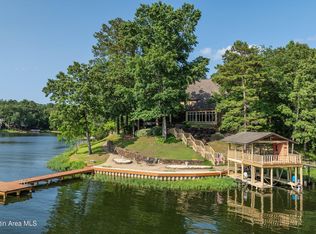
A rare opportunity where luxury, privacy and possibility come together on 40 acres. Completed in 2025, this exceptional custom estate pairs a beautifully crafted main residence with a separate accessory dwelling unit (ADU), an approximately 6-acre stocked pond, and an extraordinary setting surrounded by mature trees and natural beauty. A newly paved private drive welcomes you to the main residence, where stone, brick and distinctive architectural details set the tone. Inside, soaring ceilings, abundant natural light, rich hardwood flooring and custom millwork showcase quality throughout. The open kitchen and great room create an impressive gathering space with an oversized granite island, stone fireplace and walls of windows overlooking the property. A private office, formal dining room, flex space and spacious primary suite provide both elegance and everyday functionality, while a large finished bonus room adds even more versatility. Outdoor living is equally impressive with a covered lanai, grilling area, spa, lower covered patio and stone fireplace, all designed to enjoy the peaceful surroundings and pond views. Approximately 3,000 sq ft of unfinished basement space offers remarkable future potential and is already stubbed for 2.5 baths and a kitchen. The separate 1 bedroom, 1 bath ADU with loft and office offers approximately 1,300 sq ft of living space plus approximately 1,000 sq ft of climate-controlled garage/storage space, ideal for extended family, guests or additional private living space. A covered boat slip, pole barn, chicken coop and high-speed internet add even more versatility. Private estate, multigenerational retreat or simply room to live exceptionally well, properties offering this combination of luxury, land, water, privacy and flexibility are truly rare. Experience this exceptional estate for yourself; call to schedule your private showing today!
For sale
$2,495,000
381 County Road 82 Rd, Prattville, AL 36067
4beds
3,571sqft
Single Family Residence
Built in 2025
40 Acres Lot
$-- Zestimate®
$699/sqft
$-- HOA
What's special
Stone fireplacePole barnLarge finished bonus roomNewly paved private driveCovered boat slipFormal dining roomChicken coop
- 1 day
- 324
- 26
Zillow last checked:
Listing updated:
Listed by:
D Ann Pendley 334-478-3826,
RE/MAX Cornerstone Plus
Source: MAAR,MLS#: 590308 Originating MLS: Montgomery Area Association Of Realtors
Originating MLS: Montgomery Area Association Of RealtorsFacts & features
Interior
Bedrooms & bathrooms
- Bedrooms: 4
- Bathrooms: 3
- Full bathrooms: 2
- 1/2 bathrooms: 1
Primary bedroom
- Level: First
Bedroom
- Level: First
Bedroom
- Level: First
Bathroom
- Level: First
Bathroom
- Level: First
Bonus room
- Level: First
Breakfast room nook
- Level: First
Dining room
- Level: First
Foyer
- Level: First
Great room
- Level: Second
Half bath
- Level: First
Kitchen
- Level: First
Living room
- Level: First
Office
- Level: First
Utility room
- Level: First
Heating
- Central, Electric, Multiple Heating Units
Cooling
- Central Air, Electric, Multi Units
Appliances
- Included: Double Oven, Dishwasher, Gas Cooktop, Gas Oven, Gas Water Heater, Microwave, Plumbed For Ice Maker, Refrigerator, Range Hood, Tankless Water Heater
- Laundry: Washer Hookup, Dryer Hookup
Features
- Attic, Tray Ceiling(s), Double Vanity, High Ceilings, Linen Closet, Storage, Separate Shower, Walk-In Closet(s), Breakfast Bar, Kitchen Island, Pot Filler, Programmable Thermostat
- Flooring: Carpet, Laminate, Tile, Wood
- Windows: Double Pane Windows
- Basement: Unfinished
- Has fireplace: Yes
- Fireplace features: Gas Starter, Multiple, Outside
Interior area
- Total interior livable area: 3,571 sqft
Property
Parking
- Total spaces: 2
- Parking features: Attached, Driveway, Garage
- Attached garage spaces: 2
Features
- Levels: One and One Half
- Patio & porch: Balcony, Covered, Patio, Porch
- Exterior features: Balcony, Covered Patio, Hot Tub/Spa, Outdoor Kitchen, Porch
- Pool features: None
- Has spa: Yes
- On waterfront: Yes
- Waterfront features: Pond
- Frontage type: Waterfront
Lot
- Size: 40 Acres
- Features: Outside City Limits, Mature Trees, Pond on Lot
- Topography: SeeRemarks
Details
- Parcel number: 10041700000190000
Construction
Type & style
- Home type: SingleFamily
- Property subtype: Single Family Residence
Materials
- Brick, HardiPlank Type, Stone, Foam Insulation
- Foundation: Basement
Condition
- New construction: No
- Year built: 2025
Utilities & green energy
- Sewer: Septic Tank
- Water: Public
- Utilities for property: Cable Available, Electricity Available, High Speed Internet Available, Propane
Green energy
- Energy efficient items: Insulation, Windows
Community & HOA
Community
- Security: Fire Alarm
- Subdivision: Rural
HOA
- Has HOA: No
Location
- Region: Prattville
Financial & listing details
- Price per square foot: $699/sqft
- Date on market: 9/12/2026
- Cumulative days on market: 2 days
- Listing terms: Cash,Conventional
- Road surface type: Paved
Estimated market value
Not available
Estimated sales range
Not available
Not available
Price history
| Date | Event | Price |
|---|---|---|
| 9/12/2026 | Listed for sale | $2,495,000$699/sqft |
Source:  MAAR #590308 Report a problem MAAR #590308 Report a problem | ||
Public tax history
Tax history is unavailable.
Monthly payment
Est. payment
Payment breakdown
Explore the cost of this home by adjusting the details. Changes won't be saved.Climate risks
Neighborhood: 36067
Nearby schools
Schools provided by the listing agent
- Elementary: Prattville Primary School
- Middle: Prattville Junior High School,
- High: Prattville High School
Source: MAAR. This data may not be complete. We recommend contacting the local school district to confirm school assignments for this home.