The city of Millbrook is home to several early-nineteenth century homes. Before Alabama was admitted as a state, Millbrook had European traders settling to begin trade and to farm. Alabama's first governors were even from the area of Millbrook. While the history of this area is deeply rooted, not many homes have stood the test of time quite like the property located at 2810 Tanglewood Drive. Conveniently located just off Cobbs Ford Road and I-65, boasting over 30 acres adjacent to Lanark, sits a southern colonial style home with over 4,200sf. This home has been updated to the fullest, all while preserving so much of its original history, style and charm. This home could appeal to the large family, to an investor looking for the opportunity to open a Bed & Breakfast, or the simplicity of just living in and soaking up the history abounding within these walls. With multiple living spaces, the versatility to allow for 5 bedrooms (featuring their own private fireplaces), 3 bathrooms, an amazing upscale kitchen featuring a dream walk-in pantry, dining and gathering spaces galore, the updates and attention to detail have restored the life and history making this a property like no other. The backyard showcases a large, heated pool perfect for year-round use, a custom-built shop room enough for most any equipment storage or use, along with a separate space for entertaining that large family overlooking all that this large outdoor property brings, not to mention the wildlife. Come home to 2810 Tanglewood Drive, enjoy the history, the charm and style that only this property offers!
For sale
$1,680,000
2810 Tanglewood Dr, Millbrook, AL 36054
5beds
4,238sqft
Single Family Residence
Built in 1814
30 Acres Lot
$1,526,200 Zestimate®
$396/sqft
$-- HOA
What's special
Large outdoor propertyDream walk-in pantrySouthern colonial style homeMultiple living spacesAmazing upscale kitchen
- 83 days
- 659
- 46
Zillow last checked:
Listing updated:
Listed by:
Kathryn Little 334-568-5030,
Kathi Little Realty, LLC.
Source: MAAR,MLS#: 589167 Originating MLS: Montgomery Area Association Of Realtors
Originating MLS: Montgomery Area Association Of RealtorsFacts & features
Interior
Bedrooms & bathrooms
- Bedrooms: 5
- Bathrooms: 3
- Full bathrooms: 3
Heating
- Central, Gas, Propane, Multiple Heating Units
Cooling
- Central Air, Electric, Heat Pump, Multi Units
Appliances
- Included: Gas Water Heater, Multiple Water Heaters
Features
- Flooring: Brick, Tile, Wood
- Fireplace features: Outside
Interior area
- Total interior livable area: 4,238 sqft
Property
Parking
- Total spaces: 3
- Parking features: Detached Carport
- Carport spaces: 3
Features
- Levels: Two
- Stories: 2
- Patio & porch: Covered, Deck, Patio, Porch
- Exterior features: Covered Patio, Deck, Hot Tub/Spa, Sprinkler/Irrigation, Porch, Storage
- Pool features: Pool, Salt Water, Pool Equipment
- Has spa: Yes
Lot
- Size: 30 Acres
- Dimensions: 1,306,800sf
- Features: Outside City Limits, Mature Trees, Sprinklers In Ground
Details
- Additional structures: Barn(s), Storage
- Parcel number: 26030800010050000
Construction
Type & style
- Home type: SingleFamily
- Architectural style: Two Story
- Property subtype: Single Family Residence
Materials
- Wood Siding
Condition
- New construction: No
- Year built: 1814
Utilities & green energy
- Sewer: Septic Tank
- Water: Well
- Utilities for property: Electricity Available, Propane
Community & HOA
Community
- Subdivision: Rural
HOA
- Has HOA: No
Location
- Region: Millbrook
Financial & listing details
- Price per square foot: $396/sqft
- Tax assessed value: $621,200
- Annual tax amount: $1,228
- Date on market: 8/2/2026
- Cumulative days on market: 85 days
- Listing terms: Cash,Conventional,FHA,VA Loan
Estimated market value
$1,526,200
$1.45M - $1.60M
$3,599/mo
Price history
| Date | Event | Price |
|---|---|---|
| 8/2/2026 | Listed for sale | $1,680,000+80.8%$396/sqft |
Source:  MAAR #589167 Report a problem MAAR #589167 Report a problem | ||
| 3/17/2021 | Listing removed | -- |
Source: MAAR #488738 Report a problem | ||
| 2/18/2021 | Listed for sale | $929,000-6.1%$219/sqft |
Source: MAAR #488738 Report a problem | ||
| 1/8/2021 | Listing removed | -- |
Source:  MAAR Report a problem MAAR Report a problem | ||
| 12/8/2020 | Listed for sale | $989,000-17.6%$233/sqft |
Source: Elite Realty, LLC. #481782 Report a problem | ||
| 4/2/2020 | Listed for sale | $1,200,000+300%$283/sqft |
Source: Elite Realty, LLC. #470693 Report a problem | ||
| 7/15/2019 | Sold | $300,000-16.6%$71/sqft |
Source: Public Record Report a problem | ||
| 5/7/2019 | Sold | $359,760+2.8%$85/sqft |
Source: Public Record Report a problem | ||
| 4/8/2019 | Pending sale | $349,900$83/sqft |
Source: Lucretia Cauthen Realty, LLC #450832 Report a problem | ||
| 4/4/2019 | Listed for sale | $349,900+45.8%$83/sqft |
Source: Lucretia Cauthen Realty, LLC #450832 Report a problem | ||
| 1/8/2019 | Sold | $240,000-26.2%$57/sqft |
Source: Public Record Report a problem | ||
| 11/5/2018 | Price change | $325,000-17.7%$77/sqft |
Source: Realty Central #442326 Report a problem | ||
| 10/18/2018 | Listed for sale | $395,000+38.6%$93/sqft |
Source: Realty Central #442326 Report a problem | ||
| 6/8/2012 | Sold | $285,000$67/sqft |
Source: Agent Provided Report a problem | ||
Public tax history
| Year | Property taxes | Tax assessment |
|---|---|---|
| 2025 | $1,178 +0.1% | $48,660 +0.1% |
| 2024 | $1,177 +0.1% | $48,620 +0.1% |
| 2023 | $1,176 +54.7% | $48,580 +52% |
| 2022 | $760 -0.9% | $31,960 -0.9% |
| 2021 | $767 +55.6% | $32,240 +51.5% |
| 2020 | $493 -25.9% | $21,280 -19.6% |
| 2018 | $665 -7% | $26,460 +8.4% |
| 2017 | $715 +16.5% | $24,420 -66.4% |
| 2016 | $614 +4.2% | $72,728 -79.5% |
| 2014 | $589 | $353,980 |
| 2012 | -- | -- |
| 2011 | -- | -- |
| 2010 | -- | -- |
| 2004 | $668 +194.9% | $30,180 +95.5% |
| 2003 | $227 +1.7% | $15,440 +1.6% |
| 2002 | $223 | $15,200 |
| 2001 | $223 +57% | $15,200 +9.5% |
| 2000 | $142 | $13,880 |
Find assessor info on the county website
Monthly payment
Est. payment
Payment breakdown
Explore the cost of this home by adjusting the details. Changes won't be saved.Climate risks
Neighborhood: 36054
Nearby schools
Schools provided by the listing agent
- Elementary: Coosada Elementary School
- Middle: Millbrook Middle School,
- High: Stanhope Elmore High School
Source: MAAR. This data may not be complete. We recommend contacting the local school district to confirm school assignments for this home.
Similar homes
- $1,060,0004 bd6 ba5.9k sqft899 Lexington Ln, Prattville, AL 36067For Sale
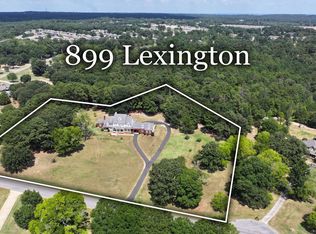 MLS ID #590155, Tammy Chavers, RE/MAX Properties II. MAAR
 - $964,9184 bd4 ba4.9k sqft2309 Wynoaks Dr, Prattville, AL 36067For Sale
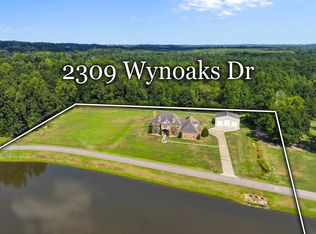 MLS ID #589670, Michele Hobbs, Real Broker, LLC.. MAAR
 - $1,250,0005 bd5 ba5.7k sqft5442 Woodside Cir, Montgomery, AL 36117For Sale
 MLS ID #586069, William F. Davis, Reid & Davis Realtors, LLC.. MAAR
 - $2,495,0004 bd3 ba3.5k sqft381 County Road 82 Rd, Prattville, AL 36067For Sale
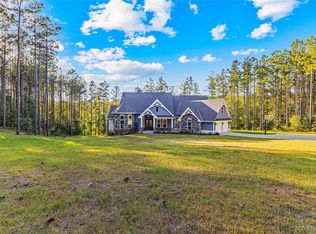 MLS ID #590308, D Ann Pendley, RE/MAX Cornerstone Plus. MAAR
