Inspired by the beauty of the mountains of Northeast Tennessee, where all 4 seasons are exceptionally displayed in the natural surround, allow 381 Deer Creek Xing to become your evermore destination. Charming & spacious- the cabin with its rustic decor - features an open concept with architecturally placed windows & warm wood interiors captivating & enhancing the long-range mountain circle view. Nestled in the 11.55+/- acres the home boasts a generous working kitchen along with an eat in bar plus a designated more formal dining room space with ease of service from the kitchen, pantry, & utility room. The great room with floor to ceiling stone fireplace along with its cathedral ceiling provides a perfect gathering space for family & friends with access to the main level bedrooms 1 & 2 along with a shared full bath. Journey up the open stair way to a roomy loft area highlighting built-ins for a perfect office space or reading library. The primary owner's suite is also found there & provides a delightful retreat with ensuite including a jetted tub, walk in closet & sitting area with a personal view to the mountains. The lower level to the cabin offers a nice size bedroom 4 with bath & walk out access to a lawn area. Also included in the lower level is the drive under two car garage which allows for convenience & security upon arrival to the home. The best part to the home must be the variety of screened in porches leading to various entrances & to the main attraction - where the rear covered deck area takes you away with the majestic scenic views & a spa like setting while immersed in the relaxing water of the hot tub to be enjoyed year-round. The property includes cleared & wooded acreage with a fenced area perfect for children's play or a family pet keeping lot. Within a short driving distance to Tri City area attractions along with Lake Watauga & Western NC ski slopes, the location makes it a must see. Information sourced from tax records & should be verified.
Sold for $550,000
$550,000
381 Deer Creek Xing, Mountain City, TN 37683
4beds
2,560sqft
Single Family Residence, Residential
Built in 1999
11.55 Acres Lot
$558,700 Zestimate®
$215/sqft
$2,459 Estimated rent
Home value
$558,700
Estimated sales range
Not available
$2,459/mo
Zestimate® history
Owner options
List your home for rent
$2,459/mo
Rent Zestimate®
Find your next renter with Zillow Rental Manager. Plus, with online applications, you can quickly screen prospective tenants – for free.
$2,459/mo
Rent Zestimate®
Refinance and save
$3,207/mo
Est. payment
Refinancing to a lower rate could help reduce your monthly payments and save thousands over the life of the loan.
$3,207/mo
Est. payment
Explore your selling options
Work with a Zillow partner agent
Leverage their expertise and Zillow's premium Showcase listings to get your home seen by more buyers.
Get startedList with your own agent
Get your home in front of millions of buyers by listing it on Zillow.
Learn how to do itSell it yourself
Take full control of how buyers see your home on Zillow by listing For Sale by Owner (FSBO).
List your homeWhat's special
Mountain circle viewFenced areaCleared and wooded acreageScreened in porchesOpen conceptWalk in closetWorking kitchen
Zillow last checked:
Listing updated:
Listed by:
Elizabeth Cornett 423-471-1652,
Ace Realty
Bought with:
Julie Cantrell, 355339
Property Executives Johnson City
Source: TVRMLS,MLS#: 9976254
Facts & features
Interior
Bedrooms & bathrooms
- Bedrooms: 4
- Bathrooms: 3
- Full bathrooms: 3
Heating
- Fireplace(s), Heat Pump
Cooling
- Ceiling Fan(s), Heat Pump
Appliances
- Included: Dishwasher, Down Draft, Dryer, Gas Range, Microwave, Refrigerator, Washer
- Laundry: Electric Dryer Hookup, Washer Hookup
Features
- 2+ Person Tub, Built-in Features, Soaking Tub, Kitchen Island, Open Floorplan, Pantry, Solid Surface Counters, Walk-In Closet(s)
- Flooring: Ceramic Tile, Hardwood, Luxury Vinyl
- Doors: French Doors
- Windows: Insulated Windows, Skylight(s)
- Basement: Partial Heat,Partially Finished,Walk-Out Access
- Number of fireplaces: 1
- Fireplace features: Great Room, Stone
Interior area
- Total structure area: 3,632
- Total interior livable area: 2,560 sqft
- Finished area below ground: 416
Property
Parking
- Total spaces: 2
- Parking features: Driveway, Asphalt, Garage Door Opener
- Garage spaces: 2
- Has uncovered spaces: Yes
Features
- Levels: Two
- Stories: 2
- Patio & porch: Back, Covered, Deck, Front Porch, Screened, Side Porch
- Exterior features: Garden
- Fencing: Front Yard,Pasture
- Has view: Yes
- View description: Mountain(s)
Lot
- Size: 11.55 Acres
- Features: Pasture
- Topography: Cleared, Sloped, Wooded
Details
- Parcel number: 027 023.02
- Zoning: Residential
- Other equipment: Generator
Construction
Type & style
- Home type: SingleFamily
- Architectural style: Cabin
- Property subtype: Single Family Residence, Residential
Materials
- Stone, Vinyl Siding, Wood Siding
- Foundation: Stone
- Roof: Metal
Condition
- Above Average
- New construction: No
- Year built: 1999
Utilities & green energy
- Sewer: Septic Tank
- Water: Public
Community & HOA
Community
- Subdivision: Deer Creek Crossing
HOA
- Has HOA: No
- Amenities included: Landscaping, Spa/Hot Tub
Location
- Region: Mountain City
Financial & listing details
- Price per square foot: $215/sqft
- Tax assessed value: $276,800
- Annual tax amount: $1,529
- Date on market: 2/19/2025
- Listing terms: Cash,Conventional,FHA,VA Loan
Price history
| Date | Event | Price |
|---|---|---|
| 3/28/2025 | Sold | $550,000-2.7%$215/sqft |
Source: TVRMLS #9976254 Report a problem | ||
| 2/24/2025 | Pending sale | $565,000$221/sqft |
Source: TVRMLS #9976254 Report a problem | ||
| 2/19/2025 | Listed for sale | $565,000$221/sqft |
Source: TVRMLS #9976254 Report a problem | ||
Public tax history
| Year | Property taxes | Tax assessment |
|---|---|---|
| 2025 | $1,529 | $69,200 |
| 2024 | $1,529 | $69,200 |
| 2023 | $1,529 +22.1% | $69,200 |
| 2022 | $1,253 | $69,200 |
| 2021 | -- | $69,200 +5% |
| 2020 | $1,350 | $65,875 |
| 2019 | $1,350 | $65,875 |
| 2018 | $1,350 +0% | $65,875 |
| 2017 | $1,350 +1.3% | $65,875 +1.3% |
| 2016 | $1,333 +13.3% | $65,025 |
| 2015 | $1,177 -2.3% | $65,025 -2.3% |
| 2014 | $1,205 | $66,550 |
| 2013 | $1,205 +2.3% | $66,550 |
| 2012 | $1,178 | $66,550 |
| 2011 | $1,178 | $66,550 |
| 2010 | -- | $66,550 +11.7% |
| 2009 | $1,210 | $59,595 |
| 2008 | $1,210 +1% | $59,595 +1% |
| 2007 | $1,198 | $59,031 |
| 2006 | $1,198 -22.2% | $59,031 |
| 2005 | $1,541 +39.6% | $59,031 +39.6% |
| 2004 | $1,104 +8.7% | $42,299 |
| 2002 | $1,015 | $42,299 |
| 2001 | -- | $42,299 -75% |
| 2000 | -- | $169,197 |
Find assessor info on the county website
Neighborhood: 37683
Nearby homes
- $169,0001 bd1 ba600 sqft421 Deer Creek Xing, Mountain City, TN 37683Sold

- $21,100-- bd-- ba-- sqftDeer Creek Xing, Mountain city, TN 37683Off Market
- $225,0002 bd2 ba1.5k sqft361 Deer Creek Xing, Mountain City, TN 37683Sold
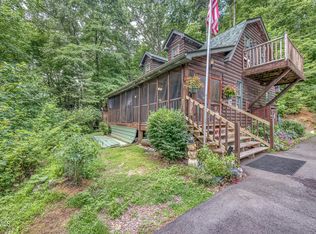
- $243,9003 bd2 ba1.4k sqft247 Deer Creek Xing, Mountain City, TN 37683Off Market

- $19,800-- bd-- ba-- sqftDeer Creek Xing, Mountain city, TN 37683Off Market
- $21,600-- bd-- ba-- sqftRed Brush Rd, Mountain city, TN 37683Off Market
- $21,500-- bd-- ba-- sqftDeer Creek Xing, Mountain city, TN 37683Off Market
- $24,100-- bd-- ba-- sqftDeer Creek Xing, Mountain city, TN 37683Off Market
Nearby schools
GreatSchools rating
- 5/10Laurel Elementary SchoolGrades: PK-6Distance: 3.2 mi
- 5/10Johnson County Middle SchoolGrades: 7-8Distance: 3.3 mi
- 4/10Johnson County High SchoolGrades: 9-12Distance: 3.2 mi
Schools provided by the listing agent
- Elementary: Laurel Bloomery
- Middle: Johnson Co
- High: Johnson Co
Source: TVRMLS. This data may not be complete. We recommend contacting the local school district to confirm school assignments for this home.


Get pre-qualified for a loan
At Zillow Home Loans, we can pre-qualify you in as little as 5 minutes with no impact to your credit score.An equal housing lender. NMLS #10287.
- Tennessee
- Johnson County
- Mountain City
- 37683
- 381 Deer Creek Xing
