Skip main navigation
Sold for $205,000
  • $205,000

    381 Drummers Ln, Wayne, PA 19087

    1beds
    819sqft
    Condominium
    Built in 1970
    -- sqft lot
    $241,000 Zestimate®
    $250/sqft
    $1,729 Estimated rent

    Home value

    $241,000

    $227,000 - $255,000

    $1,729/mo

    Zestimate® history
    Loading
    Loading...

    Owner options

    List your home for rent

    $1,729/mo

    Rent Zestimate®

    Find your next renter with Zillow Rental Manager. Plus, with online applications, you can quickly screen prospective tenants – for free.

    Learn more

    $1,729/mo

    Rent Zestimate®

    Refinance and save

    $1,378/mo

    Est. payment

    Refinancing to a lower rate could help reduce your monthly payments and save thousands over the life of the loan.

    See today's rates

    $1,378/mo

    Est. payment

    Explore your selling options

    Work with a Zillow partner agent

    Leverage their expertise and Zillow's premium Showcase listings to get your home seen by more buyers.

    Get started

    List with your own agent

    Get your home in front of millions of buyers by listing it on Zillow.

    Learn how to do it

    Sell it yourself

    Take full control of how buyers see your home on Zillow by listing For Sale by Owner (FSBO).

    List your home

    What's special

    Modern livingPrivate balconyAbundant natural lightMature treesBeautiful walking trailsHome office setupGas heat
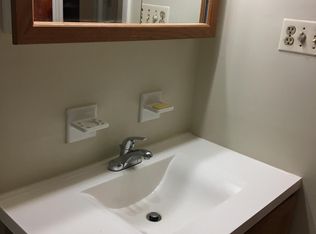
    Charming Opportunity Awaits at 381 Drummers Lane, Glenhardie Condominiums, Wayne PA. Nestled in the esteemed Glenhardie Condominiums, this delightful third-floor home at 381 Drummers Lane awaits your personal touch. Positioned in Wayne, a gem on the main line and just minutes from the vibrancy of King of Prussia, this location is a perfect blend of tranquility and convenience. Wake up to breathtaking morning sunrises and enjoy abundant natural light in the bedroom and living room, enhancing the cozy ambiance of the space. As you step into this home, be greeted by a freshly remodeled bathroom, a testament to modern living. The kitchen, purposefully untouched, awaits your creative vision and offers a unique opportunity to design your dream space. The unit is competitively priced, considering this potential for kitchen customization, making it a fantastic deal for the discerning buyer. The living area is spacious and welcoming, with ample room for dining, lounging, and even a home office setup. Your private balcony, a serene escape, offers views of the changing seasons among the mature trees. The bedroom is generously sized, accommodating a king-sized bed and featuring multiple storage options, including a large walk-in closet that doubles as a flexible workspace. This condo doesn't just offer a home; it offers a lifestyle. Glenhardie residents enjoy access to a variety of amenities, including an optional membership to the golf & country club, and are surrounded by beautiful walking trails. Proximity to Valley Forge Park, KOP Town Center, and major highways, plus the award-winning Tredyffrin Easttown school district, further enhances the appeal. Additional perks include on-site laundry on the same floor, personal storage in the basement, and a condo fee that covers gas heat, water, and sewer charges. With the Wayne Train Station nearby and a vast array of shopping and dining options within reach, your new home at 381 Drummers Lane is not just a residence; it's a gateway to a fulfilling lifestyle.

    Zillow last checked:

    Listing updated:

    Listed by:

    Karen Manzanares 610-213-7471,

    Derrick Real Estate Inc.

    Bought with:

    MATT TALLENT, RS349596

    Keller Williams Main Line

    Source: Bright MLS,MLS#: PACT2058206MLS Logo

    Facts & features

    Interior

    Bedrooms & bathrooms
    • Bedrooms: 1
    • Bathrooms: 1
    • Full bathrooms: 1
    • Main level bathrooms: 1
    • Main level bedrooms: 1
    Basement
    • Area: 0
    Heating
    • Forced Air, Natural Gas
    Cooling
    • Central Air, Electric
    Appliances
    • Included: Electric Water Heater
    Features
    • Has basement: No
    • Has fireplace: No
    Interior area
    • Total structure area: 819
    • Total interior livable area: 819 sqft
    • Finished area above ground: 819
    • Finished area below ground: 0

    Property

    Parking
    • Parking features: Parking Lot
    Accessibility
    • Accessibility features: None
    Features
    • Levels: One
    • Stories: 1
    • Pool features: Community
    Details
    • Additional structures: Above Grade, Below Grade
    • Parcel number: 4306A0581
    • Zoning: R50
    • Special conditions: Standard

    Construction

    Type & style
    • Home type: Condo
    • Architectural style: Traditional
    • Property subtype: Condominium
    • Attached to another structure: Yes
    Materials
    • Brick
    Condition
    • New construction: No
    • Year built: 1970

    Utilities & green energy

    • Sewer: Public Sewer
    • Water: Public

    Community & neighborhood

    Location
    • Region: Wayne
    • Subdivision: Glenhardie Condos
    • Municipality: TREDYFFRIN TWP

    HOA & financial

    Other fees
    • Condo and coop fee: $266 monthly

    Other

    Other facts
    • Listing agreement: Exclusive Right To Sell
    • Ownership: Condominium

    Price history

    DateEventPrice
    2/9/2024Sold$205,000$250/sqft
    Source: Bright MLS #PACT2058206 Report a problem
    1/25/2024Pending sale$205,000$250/sqft
    Source: Bright MLS #PACT2058206 Report a problem
    1/18/2024Listed for sale$205,000+91.6%$250/sqft
    Source: Bright MLS #PACT2058206 Report a problem
    7/10/2015Sold$107,000$131/sqft
    Source: Public Record Report a problem

    Public tax history

    YearProperty taxesTax assessment
    2025$2,551 +2.3%$67,730
    2024$2,493 +8.3%$67,730
    2023$2,302 +3.1%$67,730
    2022$2,233 +2.3%$67,730
    2021$2,183 +637.8%$67,730
    2020$296 -85.3%$67,730
    2019$2,014 +1.9%$67,730
    2018$1,977 +9899.2%$67,730
    2017$20 $67,730
    2016-- $67,730
    2015-- $67,730
    2014-- $67,730
    2013-- $67,730
    2012-- $67,730
    2011-- $67,730
    2010-- $67,730
    2009-- $67,730
    2008-- $67,730
    2007-- $67,730
    2006-- $67,730
    2005-- $67,730
    2004-- $67,730
    2003-- $67,730
    2000-- $67,730

    Find assessor info on the county website

    Neighborhood: 19087

    Nearby schools

    GreatSchools rating
    Schools provided by the listing agent
    • District: Tredyffrin-easttown

    Source: Bright MLS. This data may not be complete. We recommend contacting the local school district to confirm school assignments for this home.

    Get a cash offer in 3 minutes
    Find out how much your home could sell for in as little as 3 minutes with a no-obligation cash offer.
    Estimated market value
    $241,000
    Get a cash offer in 3 minutes
    Find out how much your home could sell for in as little as 3 minutes with a no-obligation cash offer.
    Estimated market value
    $241,000