Skip main navigation
Sold for $400,000
  • $400,000

    381 Hamilton St, Plymouth, MI 48170

    2beds
    1,625sqft
    Townhouse
    Built in 1987
    -- sqft lot
    $403,200 Zestimate®
    $246/sqft
    $2,395 Estimated rent

    Home value

    $403,200

    $371,000 - $439,000

    $2,395/mo

    Zestimate® history
    Loading
    Loading...

    Owner options

    List your home for rent

    $2,395/mo

    Rent Zestimate®

    Find your next renter with Zillow Rental Manager. Plus, with online applications, you can quickly screen prospective tenants – for free.

    Learn more

    $2,395/mo

    Rent Zestimate®

    Refinance and save

    $3,060/mo

    Est. payment

    Refinancing to a lower rate could help reduce your monthly payments and save thousands over the life of the loan.

    See today's rates

    $3,060/mo

    Est. payment

    Explore your selling options

    Work with a Zillow partner agent

    Leverage their expertise and Zillow's premium Showcase listings to get your home seen by more buyers.

    Get started

    List with your own agent

    Get your home in front of millions of buyers by listing it on Zillow.

    Learn how to do it

    Sell it yourself

    Take full control of how buyers see your home on Zillow by listing For Sale by Owner (FSBO).

    List your home

    What's special

    Tree-lined sidewalksGranite countertopsCoveted end-unit townhomeGenerous walk-in closetSpacious primary suiteAttached two-car garageGas range
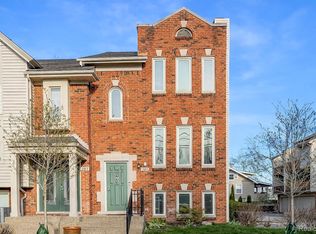
    Prized for its exceptional location, this coveted end-unit townhome is one of only 10 residences in the intimate Carriage Court community—originally designed and owned by Architect David Schaff himself. Steps away from Kellogg Park in the heart of downtown, tree-lined sidewalks connect you to local shops, dining, and community events. Inside, the thoughtfully designed open floor plan features an updated kitchen with stainless appliances, a gas range, and granite countertops, unobstructed sightlines into the dining and living areas and natural light from three sides. Five new windows were installed in Spring 2024, including a stunning bay window overlooking one of Plymouth's historic homes and beautiful gardens. The spacious primary suite on the upper level boasts a generous walk-in closet adjacent to the full bath. The home truly shines in its outdoor living spaces, with dual balconies that extend your living space: a generous balcony off the kitchen perfect for al fresco dining, and a private balcony off the primary bedroom ideal for morning coffee. The attached two-car garage—a true rarity in a downtown condo—provides ample parking and storage, complete with electric vehicle charging capabilities. All of this comes with low monthly association dues of just $300, making this end unit as practical as it is desirable.

    Zillow last checked:

    Listing updated:

    Listed by:

    Carrie J Bake 734-788-2398,

    Bake Real Estate,

    Stephanie Brown 734-620-4536,

    Bake Real Estate

    Bought with:

    Jo Ann Steuwe, 6501253818

    Prime + Property

    Jennifer Steuwe, 6501381582

    Prime + Property

    Source: Realcomp II,MLS#: 20261013128MLS Logo

    Facts & features

    Interior

    Bedrooms & bathrooms
    • Bedrooms: 2
    • Bathrooms: 2
    • Full bathrooms: 1
    • 1/2 bathrooms: 1
    Primary bedroom
    • Level: Second
    • Area: 192
    • Dimensions: 16 X 12
    Bedroom
    • Level: Second
    • Area: 144
    • Dimensions: 12 X 12
    Primary bathroom
    • Level: Second
    • Area: 84
    • Dimensions: 14 X 6
    Other
    • Level: Entry
    • Area: 25
    • Dimensions: 5 X 5
    Dining room
    • Level: Entry
    • Area: 120
    • Dimensions: 12 X 10
    Kitchen
    • Level: Entry
    • Area: 72
    • Dimensions: 8 X 9
    Laundry
    • Level: Basement
    • Area: 176
    • Dimensions: 11 X 16
    Living room
    • Level: Entry
    • Area: 198
    • Dimensions: 18 X 11
    Heating
    • Forced Air, Heat Pump, Natural Gas
    Cooling
    • Ceiling Fans, Central Air, Heat Pump
    Appliances
    • Included: Dishwasher, Disposal, Dryer, Free Standing Gas Range, Free Standing Refrigerator, Microwave, Stainless Steel Appliances, Washer
    • Laundry: Laundry Room
    Features
    • Programmable Thermostat
    • Basement: Finished,Interior Entry
    • Has fireplace: Yes
    • Fireplace features: Living Room, Wood Burning
    Interior area
    • Total interior livable area: 1,625 sqft
    • Finished area above ground: 1,375
    • Finished area below ground: 250

    Property

    Parking
    • Total spaces: 2
    • Parking features: Two Car Garage, Attached, Electric Vehicle Charging Stations, Electricityin Garage, Garage Door Opener, Garage Faces Rear
    • Attached garage spaces: 2
    Features
    • Levels: Two
    • Stories: 2
    • Entry location: GroundLevelwSteps
    • Patio & porch: Covered, Patio, Porch, Terrace
    • Exterior features: Balcony, Private Entrance
    Details
    • Parcel number: 49006180006000
    • Special conditions: Short Sale No,Standard

    Construction

    Type & style
    • Home type: Townhouse
    • Architectural style: Brownstone,End Unit
    • Property subtype: Townhouse
    Materials
    • Brick
    • Foundation: Basement, Poured
    • Roof: Asphalt
    Condition
    • New construction: No
    • Year built: 1987

    Utilities & green energy

    • Sewer: Public Sewer
    • Water: Public

    Community & neighborhood

    Community
    • Community features: Sidewalks
    Location
    • Region: Plymouth
    • Subdivision: WAYNE COUNTY CONDO SUB PLAN 209

    HOA & financial

    HOA
    • Has HOA: Yes
    • HOA fee: $300 monthly
    • Services included: Maintenance Grounds, Maintenance Structure, Sewer, Snow Removal, Water

    Other

    Other facts
    • Listing agreement: Exclusive Right To Sell
    • Listing terms: Cash,Conventional

    Price history

    DateEventPrice
    3/23/2026Sold$400,000-2.4%$246/sqft
    Source: Realcomp II #20261013128 Report a problem
    3/14/2026Pending sale$409,700$252/sqft
    Source: Realcomp II #20261013128 Report a problem
    3/4/2026Listed for sale$409,700-1%$252/sqft
    Source: Realcomp II #20261013128 Report a problem
    12/22/2025Listing removed$413,800$255/sqft
    Source: Realcomp II #20251024091 Report a problem
    10/2/2025Price change$413,800-0.5%$255/sqft
    Source: Realcomp II #20251024091 Report a problem
    8/30/2025Listed for sale$415,800$256/sqft
    Source: Realcomp II #20251024091 Report a problem
    8/30/2025Pending sale$415,800$256/sqft
    Source: Realcomp II #20251024091 Report a problem
    8/7/2025Listed for sale$415,800+8%$256/sqft
    Source: Realcomp II #20251024091 Report a problem
    5/18/2025Listing removed$3,450$2/sqft
    Source: Zillow Rentals Report a problem
    4/11/2025Price change$3,450-11.5%$2/sqft
    Source: Zillow Rentals Report a problem
    3/24/2025Listed for rent$3,900$2/sqft
    Source: Zillow Rentals Report a problem
    3/15/2025Listing removed$3,900$2/sqft
    Source: Zillow Rentals Report a problem
    2/22/2025Listed for rent$3,900$2/sqft
    Source: Zillow Rentals Report a problem
    1/12/2024Sold$385,000-3.7%$237/sqft
    Source: Realcomp II #20230095936 Report a problem
    12/23/2023Pending sale$399,999$246/sqft
    Source: Realcomp II #20230095936 Report a problem
    12/5/2023Contingent$399,999$246/sqft
    Source: Realcomp II #20230095936 Report a problem
    11/11/2023Listed for sale$399,999+166.7%$246/sqft
    Source: Realcomp II #20230095936 Report a problem
    11/8/2011Sold$150,000$92/sqft
    Source: Public Record Report a problem

    Public tax history

    YearProperty taxesTax assessment
    2025-- $163,400 +8.6%
    2024-- $150,500 +3.7%
    2023-- $145,200 -9%
    2022-- $159,500 +2.1%
    2021-- $156,200
    2020$4,073 -23.8%$156,200 +14.3%
    2019$5,347 $136,600 +12.3%
    2018-- $121,600 +4.6%
    2017-- $116,300 +4.5%
    2016-- $111,300 +12.8%
    2015-- $98,700 +10.2%
    2013$8,557 $89,570 +5%
    2011-- $85,280 -10.8%
    2010$3,022 +1.4%$95,560 -2.6%
    2009$2,980 +793.8%$98,110 -14.6%
    2008$333 $114,870 +1.1%
    2006-- $113,590
    2005-- $113,590 +11.9%
    2003$1,997 -20.6%$101,500 +54%
    2001$2,516 +4.2%$65,924 +3.2%
    2000$2,414 $63,880

    Find assessor info on the county website

    Neighborhood: 48170

    Nearby schools

    GreatSchools rating
    Get a cash offer in 3 minutes
    Find out how much your home could sell for in as little as 3 minutes with a no-obligation cash offer.
    Estimated market value
    $403,200
    Get a cash offer in 3 minutes
    Find out how much your home could sell for in as little as 3 minutes with a no-obligation cash offer.
    Estimated market value
    $403,200