Motivated seller! Reasonable offers considered!
Move-In Ready Home in Priddy Crossing with Huge Walk-Out Basement!
Welcome to this beautifully maintained home in the desirable Priddy Crossing Subdivision! From the moment you walk in, you'll appreciate the open floor plan, vaulted ceilings, and abundant natural light that make the home feel spacious and inviting.
The large living room opens to an eat-in kitchen featuring plenty of cabinet space, generous countertops, a pantry, and a functional layout that's perfect for everyday living or entertaining. Main-floor laundry adds convenience, while the spacious bedrooms provide comfortable living for the whole family.
One of this home's best features is the expansive walk-out basement. Already framed and ready for finishing, it offers incredible potential to nearly double your living space with additional bedrooms, a family room, home theater, gym, office, or workshop while still providing plenty of storage.
Highlights include:
Located in Priddy Crossing
Vaulted ceilings
Open-concept living
Spacious eat-in kitchen with pantry
Main-floor laundry
Large primary suite
Walk-out basement with endless possibilities
Neutral colors throughout
Meticulously maintained and move-in ready
Conveniently located near schools, shopping, dining, and major highways, this home combines peaceful neighborhood living with easy access to everything you need.
Don't miss your opportunity to own this beautiful home!
For sale by owner
$360,000
381 Ray Priddy Rd, Leitchfield, KY 42754
3beds
1,325sqft
SingleFamily
Built in ----
1 Acres Lot
$-- Zestimate®
$272/sqft
$-- HOA
What's special
Main-floor laundryPlenty of cabinet spaceNeutral colors throughoutGenerous countertopsEat-in kitchenFunctional layoutExpansive walk-out basement
- 63 days
- 91
- 0
Listed by:
Property Owner (270) 230-2926
Facts & features
Interior
Bedrooms & bathrooms
- Bedrooms: 3
- Bathrooms: 2
- Full bathrooms: 2
Heating
- Heat pump, Electric
Cooling
- Central
Appliances
- Included: Dishwasher, Dryer, Freezer, Microwave, Range / Oven, Refrigerator, Washer
Features
- Flooring: Tile, Carpet, Concrete
- Basement: Partially finished
Interior area
- Total interior livable area: 1,325 sqft
Property
Parking
- Total spaces: 9
- Parking features: Garage - Attached
Features
- Exterior features: Vinyl
Lot
- Size: 1 Acres
Details
- Parcel number: BLACKBERRY001
Construction
Type & style
- Home type: SingleFamily
Materials
- Roof: Shake / Shingle
Condition
- New construction: No
Community & HOA
Location
- Region: Leitchfield
Financial & listing details
- Price per square foot: $272/sqft
- Tax assessed value: $200,000
- Annual tax amount: $1,938
- Date on market: 8/2/2026
Estimated market value
Not available
Estimated sales range
Not available
$1,433/mo
Price history
| Date | Event | Price |
|---|---|---|
| 9/18/2026 | Listed for sale | $360,000+2.9%$272/sqft |
Source: Owner Report a problem | ||
| 9/3/2026 | Listing removed | -- |
Source: Owner Report a problem | ||
| 8/30/2026 | Price change | $350,000-4.1%$264/sqft |
Source: Owner Report a problem | ||
| 8/2/2026 | Listed for sale | $365,000+4194.1%$275/sqft |
Source: Owner Report a problem | ||
| 2/21/2006 | Sold | $8,500$6/sqft |
Source: Public Record Report a problem | ||
Public tax history
| Year | Property taxes | Tax assessment |
|---|---|---|
| 2025 | $1,938 | $200,000 |
| 2024 | -- | $200,000 +50.4% |
| 2023 | -- | $133,000 |
| 2022 | -- | $133,000 |
| 2021 | -- | $133,000 |
| 2020 | $915 | $133,000 |
| 2019 | -- | $133,000 |
| 2018 | -- | $133,000 |
| 2017 | -- | $133,000 |
| 2016 | -- | $133,000 |
| 2015 | $1,127 | $133,000 |
| 2014 | $1,127 +3.2% | $133,000 |
| 2013 | $1,092 | $133,000 |
Find assessor info on the county website
Monthly payment
Est. payment
Payment breakdown
Explore the cost of this home by adjusting the details. Changes won't be saved.Climate risks
Neighborhood: 42754
Similar homes

- $--3 bd1 ba1.6k sqft94 Buckhorn Ln, Leitchfield, KY 42754Auction
 ServiceLink Auction
 - $239,0003 bd2 ba1.4k sqft1284 Clifty Church Dr, Leitchfield, KY 42754For Sale
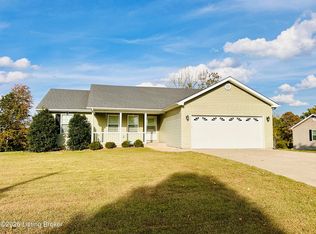
 MLS ID #1730864, Dana Stewart, Welcome Home Realty Group. Metro Search Inc. LLC DBA Apex MLS
 - $389,0002 bd2 ba1.4k sqft3478 Lewis School Rd, Leitchfield, KY 42754For Sale
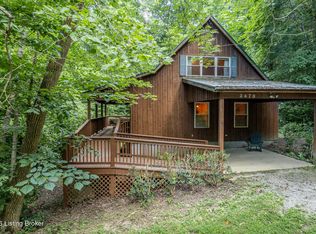 MLS ID #1722041, Alissa Doan, Red Edge Realty. Metro Search Inc. LLC DBA Apex MLS
 - $325,0003 bd2 ba1.5k sqft95 Clees Point Rd, Leitchfield, KY 42754For Sale
 MLS ID #HK2603093, Tanya Petty, EXP REALTY. HKMLS
 - $290,0003 bd2 ba1.5k sqft63 Farmview Ln, Leitchfield, KY 42754For SaleMLS ID #1710292, Kim L Jarboe, United Real Estate Louisville. Metro Search Inc. LLC DBA Apex MLS
- $299,9003 bd2 ba1.3k sqft424 N Lakeside Ln, Leitchfield, KY 42754For SaleMLS ID #1729445, Lisa Armstrong, The Key Factor, LLC. Metro Search Inc. LLC DBA Apex MLS
- $235,9003 bd2 ba1.7k sqft191 Maple Leaf Ln, Leitchfield, KY 42754For SaleMLS ID #1722299, Vickie Grimes, Real Estate Kentucky, Inc.. Metro Search Inc. LLC DBA Apex MLS
- $325,0003 bd2 ba1.5k sqft95 Clees Point Dr, Leitchfield, KY 42754For SaleMLS ID #1718873, Laine Bowling, EXP Realty LLC. Metro Search Inc. LLC DBA Apex MLS
- $299,0003 bd3 ba1.5k sqft37 Vincent Way, Leitchfield, KY 42754For SaleMLS ID #1723034, Bart B Glenn, FHRA, Inc.. Metro Search Inc. LLC DBA Apex MLS
- $183,0003 bd3 ba1.7k sqft378 Redbud Dr, Leitchfield, KY 42754For SaleMLS ID #1727988, GudenkaufTeam, RE/MAX Advantage +. Metro Search Inc. LLC DBA Apex MLS
- $219,0003 bd2 ba1.6k sqft320 Sequoia Dr, Leitchfield, KY 42754For Sale
 MLS ID #RA20261340, Patrick L Willis, Fhra, Inc.. RASK
 - $299,9003 bd2 ba1.2k sqft6286 Brandenburg Rd, Leitchfield, KY 42754For SaleMLS ID #1706774, Dana Stewart, Welcome Home Realty Group. Metro Search Inc. LLC DBA Apex MLS
- $357,4002 bd3 ba1.2k sqft1046 Michaels Cove Dr, Leitchfield, KY 42754For SaleMLS ID #1713662, Cindy Hack, Finish Line Realty LLC. Metro Search Inc. LLC DBA Apex MLS
- $249,9003 bd2 ba1.4k sqft1898 Brandenburg Rd, Leitchfield, KY 42754For SaleMLS ID #1718444, Jamie Reading, 85W Real Estate. Metro Search Inc. LLC DBA Apex MLS
- $199,5003 bd2 ba1.5k sqft507 Alexander Dr, Leitchfield, KY 42754For SaleMLS ID #1728796, Presley R Baker, Knob & Key Realty, LLC. Metro Search Inc. LLC DBA Apex MLS
- $365,0003 bd2 ba1.8k sqft3098 Cannons Point Ln, Mc Daniels, KY 40152For SaleMLS ID #1730262, Kari Jones, Greater Rough River Realty Group. Metro Search Inc. LLC DBA Apex MLS
- $300,0003 bd2 ba1.5k sqft5 Eagle Nest Ct, Leitchfield, KY 42754For SaleMLS ID #1723908, Amy Johnston, 1 Percent Lists Purple Door. Metro Search Inc. LLC DBA Apex MLS
