HAMPTON GREENS / 1st Floor End Unit Condo -- Nestled in the charming community of Hampton Greens, this delightful garden-style unit offers a perfect blend of comfort and convenience. Built in 1986, this contemporary residence features a warm and inviting atmosphere, ideal for creating lasting memories. -- Step into atrium then down to a single level two bedroom/two bath floor plan with eat in kitchen off a large living room with a gas fireplace and vaulted ceiling. Carpeted floors lead to a hallway, laundry and the more private living areas. There is access to a covered patio through sliding doors from both the living room and master bedroom. Vertical blinds provide your choice of privacy or selective adjustability. The bright dining area is perfect for meals or gatherings. The kitchen boasts newer modern stainless-steel appliances, including a dishwasher, electric oven/range, and disposal, making meal preparation a breeze and providing a casual dining option. The main living area is enhanced by a charming fireplace, creating a focal point for gatherings during cooler evenings. Additionally there is LOTS OF STORAGE. --Hampton Greens is not just about the home; it's about the lifestyle. Residents enjoy access to fantastic community amenities, including an outdoor pool, tennis courts, gazebo and scenic jog/walk paths. Whether you're looking to stay active or simply enjoy the beauty of nature, this community has something for everyone. The neighborhood is well-connected, offering easy access to local parks and recreational facilities, perfect for outdoor enthusiasts or pet owners. With a dedicated parking lot and a welcoming atmosphere, this unit is a true gem in Hampton Greens. Experience the comfort of home in a vibrant community that values connection and convenience. It's an excellent park like environment, quiet and set apart but close to many conveniences. Don't miss the opportunity to make this inviting space your own!
Sold for $325,000
$325,000
381 Redbud Ct #381, Warrington, PA 18976
2beds
--sqft
Townhouse
Built in 1986
-- sqft lot
$327,400 Zestimate®
$--/sqft
$2,329 Estimated rent
Home value
$327,400
$304,000 - $350,000
$2,329/mo
Zestimate® history
Owner options
List your home for rent
$2,329/mo
Rent Zestimate®
Find your next renter with Zillow Rental Manager. Plus, with online applications, you can quickly screen prospective tenants – for free.
$2,329/mo
Rent Zestimate®
Refinance and save
$2,409/mo
Est. payment
Refinancing to a lower rate could help reduce your monthly payments and save thousands over the life of the loan.
$2,409/mo
Est. payment
Explore your selling options
Work with a Zillow partner agent
Leverage their expertise and Zillow's premium Showcase listings to get your home seen by more buyers.
Get startedList with your own agent
Get your home in front of millions of buyers by listing it on Zillow.
Learn how to do itSell it yourself
Take full control of how buyers see your home on Zillow by listing For Sale by Owner (FSBO).
List your homeWhat's special
Gas fireplaceGarden-style unitLots of storageVaulted ceilingBright dining areaCarpeted floorsEat in kitchen
Zillow last checked:
Listing updated:
Listed by:
Tony Arjona 215-360-9761,
Iron Valley Real Estate Doylestown
Bought with:
David Siwy, RM426194
New and Modern Group, LLC
Source: Bright MLS,MLS#: PABU2116474
Facts & features
Interior
Bedrooms & bathrooms
- Bedrooms: 2
- Bathrooms: 2
- Full bathrooms: 2
- Main level bathrooms: 2
- Main level bedrooms: 2
Rooms
- Room types: Bedroom 2, Bedroom 1, Bathroom 1, Bathroom 2
Bedroom 1
- Level: Main
Bedroom 2
- Level: Main
Bathroom 1
- Level: Main
Bathroom 2
- Level: Main
Heating
- Central, Heat Pump, Natural Gas
Cooling
- Central Air, Electric
Appliances
- Included: Dishwasher, Dryer, Disposal, Oven/Range - Electric, Stainless Steel Appliance(s), Washer, Gas Water Heater
Features
- Dining Area, Eat-in Kitchen, Walk-In Closet(s), Bathroom - Stall Shower
- Has basement: No
- Number of fireplaces: 1
Interior area
- Total structure area: 0
- Finished area above ground: 0
- Finished area below ground: 0
Property
Parking
- Parking features: Parking Lot
Accessibility
- Accessibility features: Accessible Doors, Accessible Hallway(s), Entry Slope <1', Grip-Accessible Features, Accessible Entrance
Features
- Levels: One
- Stories: 1
- Pool features: Community
- Has spa: Yes
- Spa features: Bath
Details
- Additional structures: Above Grade, Below Grade
- Parcel number: 50035187038381
- Zoning: PRD
- Special conditions: Standard
Construction
Type & style
- Home type: Townhouse
- Architectural style: Contemporary
- Property subtype: Townhouse
Materials
- Frame
- Foundation: Slab
Condition
- New construction: No
- Year built: 1986
Utilities & green energy
- Sewer: Public Sewer
- Water: Public
Community & HOA
Community
- Subdivision: Hampton Greens
HOA
- Has HOA: Yes
- Amenities included: Pool, Tennis Court(s), Jogging Path
- Services included: Pool(s), Recreation Facility
- HOA fee: $360 monthly
Location
- Region: Warrington
- Municipality: WARRINGTON TWP
Financial & listing details
- Tax assessed value: $19,800
- Annual tax amount: $3,792
- Date on market: 3/21/2026
- Listing agreement: Exclusive Right To Sell
- Inclusions: Kitchen Appliances And Washer / Dryer
- Ownership: Condominium
Price history
| Date | Event | Price |
|---|---|---|
| 5/13/2026 | Sold | $325,000 |
Source:  Bright MLS #PABU2116474 Report a problem Bright MLS #PABU2116474 Report a problem | ||
| 4/30/2026 | Pending sale | $325,000 |
Source: Bright MLS #PABU2116474 Report a problem | ||
| 4/21/2026 | Contingent | $325,000 |
Source: Bright MLS #PABU2116474 Report a problem | ||
| 3/21/2026 | Listed for sale | $325,000 |
Source: Bright MLS #PABU2116474 Report a problem | ||
Public tax history
Tax history is unavailable.
Neighborhood: 18976
Nearby homes
- $352,2002 bd2 ba1k sqft383 Redbud Ct, Warrington, PA 18976Off Market
- $366,3002 bd2 ba1.2k sqft384 Redbud Ct, Warrington, PA 18976Off Market
- $325,0002 bd2 ba800 sqft381 Redbud Ct, Warrington, PA 18976Sold
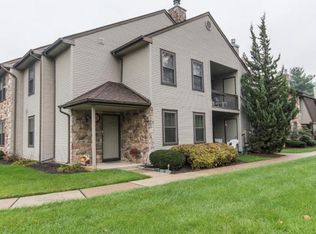
- $309,9002 bd2 ba751 sqft382 Redbud Ct, Warrington, PA 18976Off Market
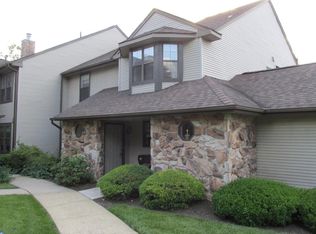
- $275,0002 bd2 ba881 sqft374 Redbud Ct, Warrington, PA 18976Sold
- $275,0002 bd2 ba881 sqft374 Redbud Ct #374, Warrington, PA 18976Sold
- $336,9002 bd2 ba1.1k sqft371 Redbud Ct, Warrington, PA 18976Off Market
- $309,9002 bd1 ba908 sqft373 Redbud Ct, Warrington, PA 18976Off Market
Nearby schools
GreatSchools rating
- 7/10Barclay El SchoolGrades: K-6Distance: 1.2 mi
- 7/10Tamanend Middle SchoolGrades: 7-9Distance: 2.5 mi
- 10/10Central Bucks High School-SouthGrades: 10-12Distance: 3.2 mi
Schools provided by the listing agent
- District: Central Bucks
Source: Bright MLS. This data may not be complete. We recommend contacting the local school district to confirm school assignments for this home.
Get a cash offer in 3 minutes
Find out how much your home could sell for in as little as 3 minutes with a no-obligation cash offer.
Estimated market value
$327,400
Get a cash offer in 3 minutes
Find out how much your home could sell for in as little as 3 minutes with a no-obligation cash offer.
Estimated market value
$327,400
- Pennsylvania
- Bucks County
- Warrington
- 18976
- 381 Redbud Ct Unit 381
Nearby cities
Nearby zip codes
Other Warrington Topics
