Absolutely gorgeous second floor end unit, largest model in development! Ceramic tile entry foyer, Living rm with cathedral ceiling, Newer Skylights 6 yrs, fireplace, Newer sliding glass doors 5 yrs. to patio, dining rm., with newer sliding glass doors 5 yrs, nice eat-in kitchen with newer appliances, pantry, Master bedroom with walk-in closet, Fully Remodeled Newer Bath 2 yrs.! Nice size second bedroom with Fully Remodeled hall full Bath 2 yrs.! Large Loft overlooking living rm., with huge storage closet 7.5x8.5! Replaced Windows t/o 6 yrs! Newer Gas Heat with C/A! Freshly painted t/o! Backs to open space with woods! Absolutely Meticulous, will not last! Owner can do a quick closing! Association offers pool, clubhouse, walking paths, exterior maintenance, snow removal and trash removal!
Sold for $325,000
$325,000
381 Redbud Ct, Warrington, PA 18976
2beds
800sqft
Condo
Built in 1986
-- sqft lot
$-- Zestimate®
$406/sqft
$2,096 Estimated rent
Home value
Not available
Estimated sales range
Not available
$2,096/mo
Zestimate® history
Owner options
List your home for rent
$2,096/mo
Rent Zestimate®
Find your next renter with Zillow Rental Manager. Plus, with online applications, you can quickly screen prospective tenants – for free.
$2,096/mo
Rent Zestimate®
Refinance and save
$2,349/mo
Est. payment
Refinancing to a lower rate could help reduce your monthly payments and save thousands over the life of the loan.
$2,349/mo
Est. payment
Explore your selling options
Work with a Zillow partner agent
Leverage their expertise and Zillow's premium Showcase listings to get your home seen by more buyers.
Get startedList with your own agent
Get your home in front of millions of buyers by listing it on Zillow.
Learn how to do itSell it yourself
Take full control of how buyers see your home on Zillow by listing For Sale by Owner (FSBO).
List your homeWhat's special
Facts & features
Interior
Bedrooms & bathrooms
- Bedrooms: 2
- Bathrooms: 2
- Full bathrooms: 2
Heating
- Forced air, Gas
Cooling
- Central
Appliances
- Included: Dishwasher, Garbage disposal
Features
- Master Bath(s), CeilngFan(s), Kitchen - Eat-In, Butlers Pantry, Stall Shower
- Basement: None
- Has fireplace: Yes
- Fireplace features: wood stove
Interior area
- Total interior livable area: 800 sqft
Property
Features
- Exterior features: Wood
Details
- Parcel number: 50035187038381
Construction
Type & style
- Home type: Condo
Materials
- Frame
Condition
- Year built: 1986
Community & HOA
HOA
- Has HOA: Yes
- HOA fee: $278 monthly
Location
- Region: Warrington
Financial & listing details
- Price per square foot: $406/sqft
- Tax assessed value: $238,554
- Annual tax amount: $3,793
Price history
| Date | Event | Price |
|---|---|---|
| 5/18/2026 | Sold | $325,000+58.5%$406/sqft |
Source: Public Record Report a problem | ||
| 12/19/2017 | Listing removed | $205,000$256/sqft |
Source: RE/MAX CENTRE REALTORS #1004147445 Report a problem | ||
| 11/19/2017 | Pending sale | $205,000$256/sqft |
Source: RE/MAX CENTRE REALTORS #1004147445 Report a problem | ||
| 11/15/2017 | Listed for sale | $205,000+26.2%$256/sqft |
Source: Re/Max Centre Realtors #1004147445 Report a problem | ||
| 8/1/2003 | Sold | $162,500$203/sqft |
Source: Public Record Report a problem | ||
Public tax history
| Year | Property taxes | Tax assessment |
|---|---|---|
| 2025 | $3,793 | $19,800 |
| 2024 | $3,793 +12.1% | $19,800 |
| 2023 | $3,384 +2% | $19,800 |
| 2022 | $3,317 +1.1% | $19,800 |
| 2021 | $3,280 | $19,800 |
| 2020 | $3,280 +1.7% | $19,800 |
| 2018 | $3,224 +1.7% | $19,800 |
| 2017 | $3,171 +6.5% | $19,800 |
| 2016 | $2,976 | $19,800 |
| 2015 | -- | $19,800 |
| 2014 | -- | $19,800 |
| 2013 | -- | $19,800 |
| 2012 | -- | $19,800 |
| 2011 | -- | $19,800 |
| 2010 | -- | $19,800 |
| 2009 | -- | $19,800 |
| 2008 | -- | $19,800 |
| 2007 | -- | $19,800 |
| 2006 | -- | $19,800 |
| 2005 | -- | $19,800 +300% |
| 2004 | -- | $4,950 |
| 2003 | -- | $4,950 |
| 2002 | -- | $4,950 |
| 2000 | -- | $4,950 |
Find assessor info on the county website
Neighborhood: 18976
Nearby homes
- $309,3002 bd2 ba751 sqft382 Redbud Ct, Warrington, PA 18976Off Market
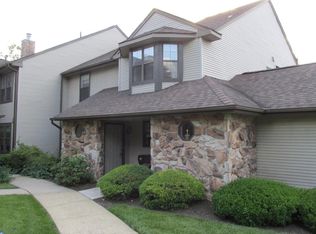
- $366,3002 bd2 ba1.2k sqft384 Redbud Ct, Warrington, PA 18976Off Market
- $350,2002 bd2 ba1k sqft383 Redbud Ct, Warrington, PA 18976Off Market
- $275,0002 bd2 ba881 sqft374 Redbud Ct, Warrington, PA 18976Sold
- $275,0002 bd2 ba881 sqft374 Redbud Ct #374, Warrington, PA 18976Sold
- $339,5002 bd2 ba1.1k sqft371 Redbud Ct, Warrington, PA 18976Off Market
- $325,0002 bd2 ba-- sqft381 Redbud Ct #381, Warrington, PA 18976Sold
- $311,1002 bd1 ba908 sqft373 Redbud Ct, Warrington, PA 18976Off Market
Nearby schools
GreatSchools rating
- 7/10Barclay El SchoolGrades: K-6Distance: 1.2 mi
- 7/10Tamanend Middle SchoolGrades: 7-9Distance: 2.5 mi
- 10/10Central Bucks High School-SouthGrades: 10-12Distance: 3.2 mi
Schools provided by the listing agent
- District: Central Bucks
Source: The MLS. This data may not be complete. We recommend contacting the local school district to confirm school assignments for this home.


Get pre-qualified for a loan
At Zillow Home Loans, we can pre-qualify you in as little as 5 minutes with no impact to your credit score.An equal housing lender. NMLS #10287.
- Pennsylvania
- Bucks County
- Warrington
- 18976
- 381 Redbud Ct
