Take advantage of a $5,000 seller incentive! Use it toward closing costs, prepaid items, or to help reduce your interest rate with an acceptable offer. Rarely available and no longer offered by the builder, the Harper Plan at 381 Shiloh Creek Drive is a standout opportunity in today's market. This charming 3-bedroom, 2-bath home features easy one-level living, an open-concept layout, and a spacious 2-car garage. Designed for both everyday comfort and entertaining, the bright living space flow effortlessly into the kitchen and dining area. Outside, you'll love the oversized fenced backyard- perfect for gatherings, pets, or simply enjoying your own private retreat. If you've been searching for a home that combines convenience, functionality, and a hard-to-find floor plan, this is one you won't want to miss.
For sale
$295,000
381 Shiloh Creek Dr, Calera, AL 35040
3beds
1,425sqft
:
Get pre-qualified$1,779/mo
Single Family Residence
Built in 2025
6,621 Square Feet Lot
$294,500 Zestimate®
$207/sqft
$25/mo HOA
What's special
Oversized fenced backyardEasy one-level livingOpen-concept layoutHard-to-find floor planBright living space
- 33 days |
- 77 |
- 2 |
Likely to sell faster than
Zillow last checked:
Listing updated:
Listed by:
Detrick Greene 205-249-1377,
The Homestead Group LLC,
Eboni Greene 205-223-3388,
The Homestead Group LLC
Source: GALMLS,MLS#: 21456945
Facts & features
Interior
Bedrooms & bathrooms
- Bedrooms: 3
- Bathrooms: 2
- Full bathrooms: 2
Rooms
- Room types: Bedroom, Dining Room, Bathroom, Kitchen, Master Bathroom, Master Bedroom
Primary bedroom
- Level: First
Bedroom 1
- Level: First
Bedroom 2
- Level: First
Primary bathroom
- Level: First
Bathroom 1
- Level: First
Dining room
- Level: First
Kitchen
- Features: Stone Counters, Kitchen Island, Pantry
- Level: First
Living room
- Level: First
Basement
- Area: 0
Heating
- Electric
Cooling
- Central Air, Electric
Appliances
- Included: Dishwasher, Disposal, Microwave, Refrigerator, Stove-Electric, Electric Water Heater
- Laundry: Electric Dryer Hookup, Washer Hookup, Main Level, Laundry Room, Laundry (ROOM), Yes
Features
- Recessed Lighting, High Ceilings, Cathedral/Vaulted, Smooth Ceilings, Linen Closet, Tub/Shower Combo, Walk-In Closet(s)
- Flooring: Carpet, Laminate
- Attic: Pull Down Stairs,Yes
- Has fireplace: No
Interior area
- Total interior livable area: 1,425 sqft
- Finished area above ground: 1,425
- Finished area below ground: 0
Property
Parking
- Total spaces: 2
- Parking features: Attached, Driveway, On Street, Garage Faces Front
- Attached garage spaces: 2
- Has uncovered spaces: Yes
Features
- Levels: One
- Stories: 1
- Patio & porch: Open (PATIO), Patio, Porch
- Pool features: None
- Fencing: Fenced
- Has view: Yes
- View description: None
- Waterfront features: No
Lot
- Size: 6,621 Square Feet
- Features: Interior Lot, Subdivision
Details
- Parcel number: 352100004010.000
- Special conditions: N/A
Construction
Type & style
- Home type: SingleFamily
- Property subtype: Single Family Residence
- Attached to another structure: Yes
Materials
- HardiPlank Type
- Foundation: Slab
Condition
- Year built: 2025
Utilities & green energy
- Water: Public
- Utilities for property: Sewer Connected, Underground Utilities
Community & HOA
Community
- Features: Curbs
- Subdivision: Shiloh Creek
HOA
- Has HOA: Yes
- Services included: Maintenance Grounds
- HOA fee: $300 annually
Location
- Region: Calera
Financial & listing details
- Price per square foot: $207/sqft
- Price range: $295K - $295K
- Date on market: 6/23/2026
- Road surface type: Paved
Estimated market value
$294,500
$280,000 - $309,000
$1,536/mo
Price history
| Date | Event | Price |
|---|---|---|
| 6/23/2026 | Listed for sale | $295,000$207/sqft |
Source:  GALMLS #21456945 Report a problem GALMLS #21456945 Report a problem | ||
| 6/8/2026 | Listing removed | $295,000$207/sqft |
Source: GALMLS #21439320 Report a problem | ||
| 4/2/2026 | Price change | $295,000-0.7%$207/sqft |
Source: GALMLS #21439320 Report a problem | ||
| 3/15/2026 | Price change | $297,000-1%$208/sqft |
Source: GALMLS #21439320 Report a problem | ||
| 12/22/2025 | Listed for sale | $300,000+10%$211/sqft |
Source: GALMLS #21439320 Report a problem | ||
| 9/12/2025 | Sold | $272,789$191/sqft |
Source: GALMLS #21418321 Report a problem | ||
| 5/20/2025 | Pending sale | $272,789$191/sqft |
Source: GALMLS #21418321 Report a problem | ||
| 5/15/2025 | Price change | $272,7890%$191/sqft |
Source: GALMLS #21418321 Report a problem | ||
| 5/8/2025 | Listed for sale | $272,790$191/sqft |
Source: GALMLS #21418321 Report a problem | ||
Public tax history
Tax history is unavailable.
Monthly payment
Est. payment
Payment breakdown
Explore the cost of this home by adjusting the details. Changes won't be saved.Climate risks
Neighborhood: 35040
Nearby schools
GreatSchools rating
- 4/10Calera Intermediate SchoolGrades: 3-5Distance: 1.2 mi
- 8/10Calera Middle SchoolGrades: 6-8Distance: 4.5 mi
- 6/10Calera High SchoolGrades: 9-12Distance: 0.8 mi
Schools provided by the listing agent
- Elementary: Calera
- Middle: Calera
- High: Calera
Source: GALMLS. This data may not be complete. We recommend contacting the local school district to confirm school assignments for this home.
- $303,7184 bd3 ba1.5k sqft385 Shiloh Creek Dr, Calera, AL 35040Sold

- $316,4384 bd3 ba1.6k sqft377 Shiloh Creek Dr, Calera, AL 35040New Construction
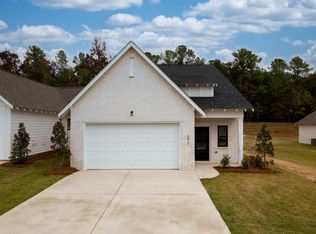
- $260,0003 bd2 ba1.3k sqft373 Shiloh Creek Dr, Calera, AL 35040Sold
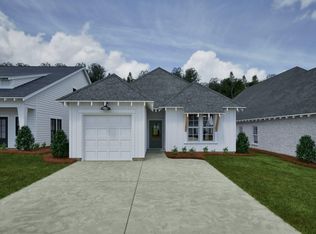
- $314,2414 bd3 ba1.5k sqft369 Shiloh Creek Dr, Calera, AL 35040Sold
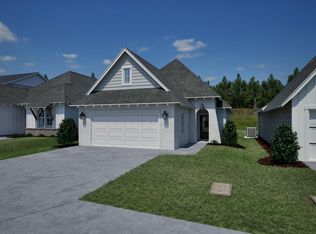
- $272,8093 bd2 ba1.3k sqft365 Shiloh Creek Dr, Calera, AL 35040Sold
- $297,6384 bd3 ba1.5k sqft378 Shiloh Creek Dr, Calera, AL 35040New Construction
- $266,9553 bd2 ba1.3k sqft374 Shiloh Creek Dr, Calera, AL 35040Pending
- $272,6813 bd2 ba1.3k sqft361 Shiloh Creek Dr, Calera, AL 35040Sold
A local agent can set up tours, give advice and negotiate with sellers.
A local lender can help you make sure your offer is ready when you are.
Similar homes
- $265,0003 bd2 ba1.4k sqft1008 Valhalla Way, Calera, AL 35040For Sale

 MLS ID #21460118, Chad Beasley, EXP Realty LLC. GALMLS
 - from $255,7583 bd2 ba1.3k sqftToby A Plan, The Cove at Shiloh Creek, Calera, AL 35040New Construction
 Holland Homes
 - $297,6384 bd3 ba1.5k sqftAt&t, Calera, AL 35040New Construction
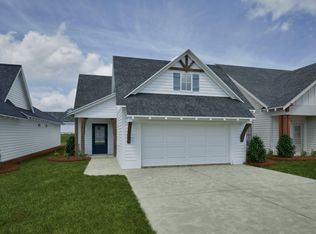 GALMLS
 - from $295,7044 bd3 ba1.6k sqftHaley B Plan, The Cove at Shiloh Creek, Calera, AL 35040New Construction
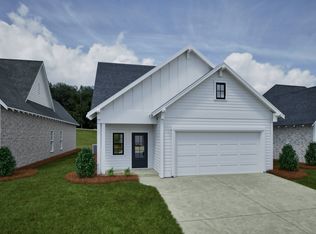 Holland Homes
 - $316,4384 bd3 ba1.6k sqftAt&t, Calera, AL 35040New ConstructionGALMLS
- $284,9004 bd2 ba2k sqftSpectrum, Calera, AL 35040For SaleMLS ID #21458455, Dianna Howell, Keller Williams Realty Hoover. GALMLS
- $298,9884 bd3 ba1.6k sqftAt&t, Calera, AL 35040New ConstructionGALMLS
- from $300,4874 bd3 ba1.5k sqftHampton C Plan, The Cove at Shiloh Creek, Calera, AL 35040New ConstructionHolland Homes
- from $297,7914 bd3 ba1.5k sqftHampton B Plan, The Cove at Shiloh Creek, Calera, AL 35040New ConstructionHolland Homes
- $300,1984 bd3 ba1.5k sqftAt&t, Calera, AL 35040For SaleMLS ID #21448568, Jacquese "JC Reese, HOLLAND HOME SALES. GALMLS
- from $275,0003 bd2 ba1.4k sqftHayden A Plan, The Cove at Shiloh Creek, Calera, AL 35040New ConstructionHolland Homes
- $275,0003 bd2 ba1.5k sqft1036 Pine Valley Dr, Calera, AL 35040For SaleMLS ID #21455947, Leigh Ann Farrington, Keller Williams Realty Vestavia. GALMLS
- $285,0004 bd2 ba2k sqftTbd, Calera, AL 35040For SaleMLS ID #21456627, Jenn Saliba, Keller Williams Realty Hoover. GALMLS
- $303,0005 bd3 ba2k sqft412 Oakwell Cv, Calera, AL 35040For SaleMLS ID #21452507, Orit Menaker, Sweet HOMElife Real Estate. GALMLS
- $265,0003 bd2 ba1.3k sqft1008 Bethpage Ln, Calera, AL 35040For SaleMLS ID #21456155, Ethan Morgan, Sold South Realty. GALMLS
- from $260,5963 bd2 ba1.3k sqftToby C Plan, The Cove at Shiloh Creek, Calera, AL 35040New ConstructionHolland Homes
- $295,0004 bd2 ba1.8k sqftSpectrum, Calera, AL 35040For SaleMLS ID #21450944, Terri Steinert, ERA King Real Estate - Hoover. GALMLS
- $310,0084 bd3 ba1.6k sqftAt&t, Calera, AL 35040For SaleMLS ID #21446298, Jacquese "JC Reese, HOLLAND HOME SALES. GALMLS
- $261,7783 bd2 ba1.3k sqftAt&t, Calera, AL 35040For SaleMLS ID #21449492, Jacquese "JC Reese, HOLLAND HOME SALES. GALMLS
- $320,0003 bd2 ba2k sqft1000 Riviera Dr, Calera, AL 35040For SaleMLS ID #21456494, Jessica Gilmore, ARC Realty Vestavia. GALMLS
