One or more photo(s) has been virtually staged. This beautifully updated, single-story 4BR/3BA home, rests inside the GATED-COMMUNITY of Summerfield. Thoughtfully designed, it includes convenient JACK-&-JILL bedrooms, perfect for families or guests. Boasting countless upgrades, including a brand-NEW ROOF (2024), this home is designed to impress. The kitchen features sleek GRANITE COUNTERTOPS and a natural gas-plumbed stove capability, with an outdoor kitchen hookup for entertaining. Newly installed LPV flooring throughout the formal areas, complemented by fresh paint inside and out, creates a modern and inviting atmosphere. All bedrooms feature plush carpeting for maximum comfort. Energy efficiency is a hallmark of this home, with double-pane windows and gas option powered by a neighborhood tank with individual home meters. The expansive driveway leads to a three-stall garage, providing plenty of space for vehicles and storage. Outside, the fully fenced, freshly sodded, backyard offers privacy and room to relax or play. This stunning property, in the HAGERTY High School district, combines style, functionality, and energy efficiency, making it the perfect place to call home.
Sold for $582,500
$582,500
381 Skyview Pl, Chuluota, FL 32766
4beds
2,555sqft
Single Family Residence
Built in 2011
0.27 Acres Lot
$566,300 Zestimate®
$228/sqft
$3,253 Estimated rent
Home value
$566,300
$510,000 - $629,000
$3,253/mo
Zestimate® history
Owner options
List your home for rent
$3,253/mo
Rent Zestimate®
Find your next renter with Zillow Rental Manager. Plus, with online applications, you can quickly screen prospective tenants – for free.
$3,253/mo
Rent Zestimate®
Refinance and save
$3,933/mo
Est. payment
Refinancing to a lower rate could help reduce your monthly payments and save thousands over the life of the loan.
$3,933/mo
Est. payment
Explore your selling options
Work with a Zillow partner agent
Leverage their expertise and Zillow's premium Showcase listings to get your home seen by more buyers.
Get startedList with your own agent
Get your home in front of millions of buyers by listing it on Zillow.
Learn how to do itSell it yourself
Take full control of how buyers see your home on Zillow by listing For Sale by Owner (FSBO).
List your homeWhat's special
Three-stall garageGranite countertopsOutdoor kitchen hookupDouble-pane windowsLpv flooring
Zillow last checked:
Listing updated:
Listed by:
Christina Weaver 407-592-6818,
CENTURY 21 ALTON CLARK 407-636-4637,
Jay Weaver 407-383-1591,
CENTURY 21 ALTON CLARK
Bought with:
Karen Wengren, 563014
WEICHERT REALTORS HALLMARK PRO
Source: Stellar MLS,MLS#: O6271051 Originating MLS: Orlando Regional
Originating MLS: Orlando Regional
Facts & features
Interior
Bedrooms & bathrooms
- Bedrooms: 4
- Bathrooms: 3
- Full bathrooms: 3
Primary bedroom
- Features: Walk-In Closet(s)
- Level: First
- Area: 198.75 Square Feet
- Dimensions: 12.5x15.9
Bedroom 2
- Features: Walk-In Closet(s)
- Level: First
- Area: 123.12 Square Feet
- Dimensions: 10.8x11.4
Bedroom 3
- Features: Walk-In Closet(s)
- Level: First
- Area: 115.14 Square Feet
- Dimensions: 10.1x11.4
Bedroom 4
- Features: Walk-In Closet(s)
- Level: First
- Area: 127.26 Square Feet
- Dimensions: 10.1x12.6
Primary bathroom
- Level: First
- Area: 147.5 Square Feet
- Dimensions: 11.8x12.5
Bathroom 2
- Level: First
- Area: 57.96 Square Feet
- Dimensions: 6.3x9.2
Bathroom 3
- Level: First
- Area: 60.42 Square Feet
- Dimensions: 5.3x11.4
Dining room
- Level: First
- Area: 103.95 Square Feet
- Dimensions: 9.9x10.5
Family room
- Level: First
- Area: 252.77 Square Feet
- Dimensions: 15.7x16.1
Kitchen
- Level: First
- Area: 201.63 Square Feet
- Dimensions: 14.3x14.1
Laundry
- Level: First
- Area: 49.49 Square Feet
- Dimensions: 6.11x8.1
Living room
- Level: First
- Area: 265.05 Square Feet
- Dimensions: 15.5x17.1
Heating
- Central
Cooling
- Central Air
Appliances
- Included: Dishwasher, Microwave, Refrigerator
- Laundry: Inside, Laundry Room
Features
- Ceiling Fan(s), Kitchen/Family Room Combo, Living Room/Dining Room Combo, Primary Bedroom Main Floor, Split Bedroom, Walk-In Closet(s)
- Flooring: Carpet, Tile, Vinyl
- Has fireplace: No
Interior area
- Total structure area: 3,502
- Total interior livable area: 2,555 sqft
Property
Parking
- Total spaces: 3
- Parking features: Garage - Attached
- Attached garage spaces: 3
Features
- Levels: One
- Stories: 1
- Patio & porch: Covered, Patio, Screened
- Exterior features: Irrigation System, Private Mailbox, Sidewalk
- Fencing: Vinyl
Lot
- Size: 0.27 Acres
Details
- Parcel number: 21213250800000310
- Zoning: RES
- Special conditions: None
Construction
Type & style
- Home type: SingleFamily
- Property subtype: Single Family Residence
Materials
- Stucco
- Foundation: Slab
- Roof: Shingle
Condition
- New construction: No
- Year built: 2011
Utilities & green energy
- Sewer: Public Sewer
- Water: Public
- Utilities for property: BB/HS Internet Available, Electricity Connected, Street Lights, Water Connected
Community & HOA
Community
- Pet fee: $0 monthly
- Subdivision: SUMMERFIELD
HOA
- Has HOA: Yes
- HOA fee: $122 monthly
- HOA name: Community Management Specialists
- HOA phone: 407-359-7202
Location
- Region: Chuluota
Financial & listing details
- Price per square foot: $228/sqft
- Tax assessed value: $517,645
- Annual tax amount: $3,925
- Date on market: 1/16/2025
- Cumulative days on market: 62 days
- Listing terms: Cash,Conventional
- Ownership: Fee Simple
- Total actual rent: 0
- Electric utility on property: Yes
- Road surface type: Paved
Price history
| Date | Event | Price |
|---|---|---|
| 4/30/2025 | Sold | $582,500-2.9%$228/sqft |
Source:  Stellar MLS #O6271051 Report a problem Stellar MLS #O6271051 Report a problem | ||
| 3/19/2025 | Pending sale | $599,999$235/sqft |
Source: Stellar MLS #O6271051 Report a problem | ||
| 3/4/2025 | Price change | $599,999-4%$235/sqft |
Source: Stellar MLS #O6271051 Report a problem | ||
| 2/20/2025 | Price change | $624,999-2.3%$245/sqft |
Source: Stellar MLS #O6271051 Report a problem | ||
| 2/7/2025 | Price change | $639,999-1.5%$250/sqft |
Source: Stellar MLS #O6271051 Report a problem | ||
| 1/16/2025 | Listed for sale | $649,999+79.3%$254/sqft |
Source: Stellar MLS #O6271051 Report a problem | ||
| 6/29/2018 | Sold | $362,500-3.3%$142/sqft |
Source: Public Record Report a problem | ||
| 5/5/2018 | Price change | $375,000-1.3%$147/sqft |
Source: ER REAL ESTATE GROUP #O5701489 Report a problem | ||
| 4/18/2018 | Listed for sale | $380,000+52.2%$149/sqft |
Source: ER REAL ESTATE GROUP #O5701489 Report a problem | ||
| 3/2/2011 | Sold | $249,645$98/sqft |
Source: Public Record Report a problem | ||
Public tax history
| Year | Property taxes | Tax assessment |
|---|---|---|
| 2025 | $4,658 | $347,007 +2.9% |
| 2024 | -- | $337,227 +3% |
| 2023 | -- | $327,405 +3% |
| 2022 | -- | $317,869 +3% |
| 2021 | $4,083 +0.8% | $308,611 +1.4% |
| 2020 | $4,052 -3.5% | $304,350 -2% |
| 2019 | $4,198 +52% | $310,520 +38.4% |
| 2018 | $2,761 -8.4% | $224,317 +2.1% |
| 2017 | $3,014 +0.6% | $219,703 +1.4% |
| 2016 | $2,996 -1.7% | $216,690 +1.4% |
| 2015 | $3,048 | $213,688 +0.8% |
| 2014 | $3,048 +10.8% | $211,992 +1.5% |
| 2013 | $2,752 +3.9% | $208,859 -0.6% |
| 2012 | $2,649 +240.9% | $210,046 +320.1% |
| 2011 | $777 +11.9% | $50,000 |
| 2010 | $694 +27% | $50,000 +42.9% |
| 2009 | $547 -54.6% | $35,000 -56.3% |
| 2008 | $1,205 +2% | $80,000 |
| 2007 | $1,181 | $80,000 |
Find assessor info on the county website
Neighborhood: 32766
Nearby homes
- $690,0005 bd3 ba2.7k sqft377 Skyview Pl, Chuluota, FL 32766Sold

- $665,0004 bd3 ba2.5k sqft385 Skyview Pl, Chuluota, FL 32766Sold
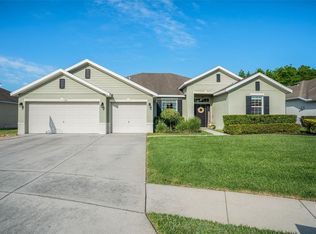
- $557,4004 bd3 ba2.6k sqft373 Skyview Pl, Chuluota, FL 32766Off Market
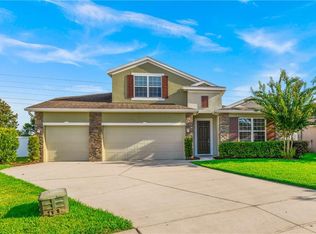
- $556,0004 bd2 ba2.1k sqft389 Skyview Pl, Chuluota, FL 32766Off Market

- $703,1004 bd1 ba3.4k sqft376 Skyview Pl, Chuluota, FL 32766Off Market
- $268,1003 bd1 ba1k sqft371 E 1st St, Chuluota, FL 32766Off Market
- $585,7004 bd3 ba2.5k sqft369 Skyview Pl, Chuluota, FL 32766Off Market
- $224,9001 bd1 ba840 sqft361 E 1st St, Chuluota, FL 32766Off Market
Nearby schools
GreatSchools rating
- 9/10Walker Elementary SchoolGrades: PK-5Distance: 0.4 mi
- 9/10Chiles Middle SchoolGrades: 6-8Distance: 2.1 mi
- 8/10Hagerty High SchoolGrades: 9-12Distance: 3.7 mi
Schools provided by the listing agent
- Elementary: Walker Elementary
- Middle: Chiles Middle
- High: Hagerty High
Source: Stellar MLS. This data may not be complete. We recommend contacting the local school district to confirm school assignments for this home.
Get a cash offer in 3 minutes
Find out how much your home could sell for in as little as 3 minutes with a no-obligation cash offer.
Estimated market value
$566,300
Get a cash offer in 3 minutes
Find out how much your home could sell for in as little as 3 minutes with a no-obligation cash offer.
Estimated market value
$566,300
- Florida
- Seminole County
- Oviedo
- 32766
- 381 Skyview Pl
Nearby cities
Nearby zip codes
Other Oviedo Topics
