Welcome to the gated community of Summerfield with a fantastic Oviedo/Chuluota location. This 4 bedroom, 3 bath, 3 car garage MUST SEE HOME is set on .25 acre lot zoned for TOP RATED SEMINOLE COUNTY SCHOOLS! This beautiful home has everything you could want and more. Upon entering, you are welcomed by a spacious dining room and living room combination perfect for all your formal entertaining needs. Serve great meals with flair and ease in the island kitchen and breakfast room featuring 42" cabinetry and stunning GRANITE COUNTERTOPS. The walk in closet pantry with custom shelving make this space a true cook's delight. A large breakfast bar overlooks the family room featuring large sliding glass doors that open to the covered lanai and breathtaking swimming pool. The backyard is huge and completely fenced. The owner's suite has a tray ceiling, ample sitting area and a large walk in closet with custom closet shelving. The primary bath is complete with a large garden tub, separate shower and dual vanities. The 3 way split plan offers 3 additional bedrooms that are spacious and came complete with ample closet space. The SALT WATER POOL was just built in 2021 and is SOLAR HEATED with custom paver decking. This Friendly gated community is close to all that Oviedo has to offer including amazing schools, parks, shopping and dining. Call today and schedule your private showing!
Sold for $665,000
$665,000
385 SKYVIEW PLACE, CHULUOTA, FL 32766
4beds
2,502sqft
Single Family Residence
Built in 2011
0.25 Acres Lot
$666,000 Zestimate®
$266/sqft
$3,703 Estimated rent
Home value
$666,000
$633,000 - $699,000
$3,703/mo
Zestimate® history
Owner options
List your home for rent
$3,703/mo
Rent Zestimate®
Find your next renter with Zillow Rental Manager. Plus, with online applications, you can quickly screen prospective tenants – for free.
$3,703/mo
Rent Zestimate®
Refinance and save
$4,463/mo
Est. payment
Refinancing to a lower rate could help reduce your monthly payments and save thousands over the life of the loan.
$4,463/mo
Est. payment
Explore your selling options
Work with a Zillow partner agent
Leverage their expertise and Zillow's premium Showcase listings to get your home seen by more buyers.
Get startedList with your own agent
Get your home in front of millions of buyers by listing it on Zillow.
Learn how to do itSell it yourself
Take full control of how buyers see your home on Zillow by listing For Sale by Owner (FSBO).
List your homeWhat's special
Salt water poolLarge breakfast barIsland kitchenBreakfast roomLarge garden tubSpacious dining roomSeparate shower
Zillow last checked:
Listing updated:
Listed by:
Gary Berkson 407-920-0206,
RE/MAX CENTRAL REALTY 407-333-4400
Bought with:
Kristin McLaughlin, 3445343
OPTIMA REAL ESTATE
Source: Stellar MLS,MLS#: O6189434 Originating MLS: Orlando Regional
Originating MLS: Orlando Regional
Facts & features
Interior
Bedrooms & bathrooms
- Bedrooms: 4
- Bathrooms: 3
- Full bathrooms: 3
Rooms
- Room types: Breakfast Room Separate, Family Room, Utility Room
Primary bedroom
- Features: Walk-In Closet(s)
- Level: First
- Dimensions: 16x12
Bedroom 2
- Features: Walk-In Closet(s)
- Level: First
- Dimensions: 12x11
Bedroom 3
- Features: Built-in Closet
- Level: First
- Dimensions: 11x11
Bedroom 4
- Features: Built-in Closet
- Level: First
- Dimensions: 11x11
Balcony porch lanai
- Level: First
- Dimensions: 29x12
Dining room
- Level: First
- Dimensions: 12x10
Family room
- Level: First
- Dimensions: 18x16
Kitchen
- Level: First
Living room
- Level: First
- Dimensions: 17x16
Heating
- Central, Electric
Cooling
- Central Air
Appliances
- Included: Dishwasher, Disposal, Gas Water Heater, Microwave, Range, Refrigerator
- Laundry: Laundry Room
Features
- Ceiling Fan(s), Eating Space In Kitchen, Living Room/Dining Room Combo, Open Floorplan, Split Bedroom, Stone Counters, Vaulted Ceiling(s), Walk-In Closet(s)
- Flooring: Carpet, Ceramic Tile
- Doors: Sliding Doors
- Windows: Drapes, Window Treatments
- Has fireplace: No
Interior area
- Total structure area: 3,501
- Total interior livable area: 2,502 sqft
Property
Parking
- Total spaces: 3
- Parking features: Driveway, Garage Door Opener
- Attached garage spaces: 3
- Has uncovered spaces: Yes
- Details: Garage Dimensions: 29x20
Features
- Levels: One
- Stories: 1
- Patio & porch: Covered, Rear Porch
- Exterior features: Irrigation System, Sidewalk, Sprinkler Metered
- Has private pool: Yes
- Pool features: Gunite, Heated, In Ground, Solar Heat
- Fencing: Vinyl
- Has view: Yes
- View description: Pool, Trees/Woods
Lot
- Size: 0.25 Acres
- Features: In County, Level, Sidewalk
- Residential vegetation: Mature Landscaping, Trees/Landscaped
Details
- Parcel number: 21213250800000300
- Zoning: R-1A
- Special conditions: None
Construction
Type & style
- Home type: SingleFamily
- Architectural style: Contemporary
- Property subtype: Single Family Residence
Materials
- Block, Stucco
- Foundation: Slab
- Roof: Shingle
Condition
- New construction: No
- Year built: 2011
Utilities & green energy
- Sewer: Public Sewer
- Water: Public
- Utilities for property: Cable Connected, Electricity Connected, Public, Sewer Connected, Sprinkler Meter, Water Connected
Community & HOA
Community
- Features: Gated Community - No Guard, Sidewalks
- Security: Gated Community, Smoke Detector(s)
- Pet fee: $0 monthly
- Subdivision: SUMMERFIELD
HOA
- Has HOA: Yes
- HOA fee: $111 monthly
- HOA name: Summerfield/Sentry Management
- HOA phone: 407-788-6700
Location
- Region: Chuluota
Financial & listing details
- Price per square foot: $266/sqft
- Tax assessed value: $553,142
- Annual tax amount: $6,415
- Date on market: 3/22/2024
- Cumulative days on market: 3 days
- Listing terms: Cash,Conventional,FHA,VA Loan
- Ownership: Fee Simple
- Total actual rent: 0
- Electric utility on property: Yes
- Road surface type: Paved
Price history
| Date | Event | Price |
|---|---|---|
| 4/24/2024 | Sold | $665,000+2.3%$266/sqft |
Source:  Stellar MLS #O6189434 Report a problem Stellar MLS #O6189434 Report a problem | ||
| 3/26/2024 | Pending sale | $649,995$260/sqft |
Source: Stellar MLS #O6189434 Report a problem | ||
| 3/22/2024 | Listed for sale | $649,995+68.8%$260/sqft |
Source: Stellar MLS #O6189434 Report a problem | ||
| 6/24/2019 | Sold | $385,000$154/sqft |
Source: Public Record Report a problem | ||
| 4/24/2019 | Price change | $385,000-1%$154/sqft |
Source: UNITED REALTY GROUP INC #O5772792 Report a problem | ||
| 4/3/2019 | Listed for sale | $389,000+39.4%$155/sqft |
Source: UNITED REALTY GROUP INC #O5772792 Report a problem | ||
| 6/9/2015 | Sold | $279,000-3.5%$112/sqft |
Source: Stellar MLS #O5357913 Report a problem | ||
| 5/12/2015 | Pending sale | $289,000$116/sqft |
Source: KELLER WILLIAMS ADVANTAGE RLTY #O5357913 Report a problem | ||
| 4/6/2015 | Listed for sale | $289,000-2%$116/sqft |
Source: KELLER WILLIAMS ADVANTAGE RLTY #O5357913 Report a problem | ||
| 2/5/2015 | Listing removed | $295,000$118/sqft |
Source: Keller Williams Advantage Realty #O5333566 Report a problem | ||
| 8/13/2014 | Price change | $295,000-1.7%$118/sqft |
Source: Keller Williams Advantage Realty #O5333566 Report a problem | ||
| 4/26/2014 | Listed for sale | $300,000+21.7%$120/sqft |
Source: Keller Williams Advantage Realty #O5224044 Report a problem | ||
| 4/7/2011 | Sold | $246,506$99/sqft |
Source: Public Record Report a problem | ||
Public tax history
| Year | Property taxes | Tax assessment |
|---|---|---|
| 2025 | $5,096 -23.8% | $379,037 -20% |
| 2024 | $6,684 +11.8% | $474,087 +10% |
| 2023 | $5,980 +14.8% | $430,988 +12.1% |
| 2022 | $5,209 +6.7% | $384,337 +17.4% |
| 2021 | $4,884 +7.1% | $327,238 +8.6% |
| 2020 | $4,558 +24.1% | $301,395 +10.2% |
| 2019 | $3,675 | $273,449 +2.6% |
| 2018 | $3,675 +1.6% | $266,437 +2.1% |
| 2017 | $3,617 +0.5% | $260,957 +1.4% |
| 2016 | $3,598 -1.7% | $257,379 +21.5% |
| 2015 | $3,661 | $211,779 +0.8% |
| 2014 | $3,661 +34.9% | $210,098 +1.5% |
| 2013 | $2,714 +3.8% | $206,993 -0.6% |
| 2012 | $2,613 +236.3% | $208,228 +316.5% |
| 2011 | $777 +11.9% | $50,000 |
| 2010 | $694 +27% | $50,000 +42.9% |
| 2009 | $547 -54.6% | $35,000 -56.3% |
| 2008 | $1,205 +2% | $80,000 |
| 2007 | $1,181 | $80,000 |
Find assessor info on the county website
Neighborhood: 32766
Nearby homes
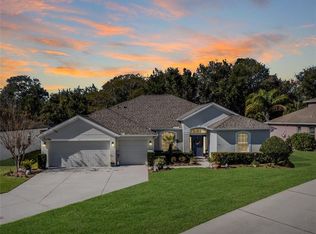
- $582,5004 bd3 ba2.5k sqft381 Skyview Pl, Chuluota, FL 32766Sold
- $558,8004 bd2 ba2.1k sqft389 Skyview Pl, Chuluota, FL 32766Off Market

- $266,8003 bd1 ba1k sqft371 E 1st St, Chuluota, FL 32766Off Market
- $703,1004 bd1 ba3.4k sqft376 Skyview Pl, Chuluota, FL 32766Off Market
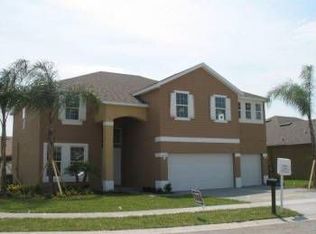
- $690,0005 bd3 ba2.7k sqft377 Skyview Pl, Chuluota, FL 32766Sold
- $658,8004 bd3 ba2.5k sqft393 Skyview Pl, Chuluota, FL 32766Off Market
- $561,8004 bd3 ba2.6k sqft373 Skyview Pl, Chuluota, FL 32766Off Market
- $223,6001 bd1 ba840 sqft361 E 1st St, Chuluota, FL 32766Off Market
Nearby schools
GreatSchools rating
- 9/10Walker Elementary SchoolGrades: PK-5Distance: 0.4 mi
- 9/10Chiles Middle SchoolGrades: 6-8Distance: 2.1 mi
- 8/10Hagerty High SchoolGrades: 9-12Distance: 3.7 mi
Schools provided by the listing agent
- Elementary: Walker Elementary
- Middle: Chiles Middle
- High: Hagerty High
Source: Stellar MLS. This data may not be complete. We recommend contacting the local school district to confirm school assignments for this home.
Get a cash offer in 3 minutes
Find out how much your home could sell for in as little as 3 minutes with a no-obligation cash offer.
Estimated market value
$666,000
Get a cash offer in 3 minutes
Find out how much your home could sell for in as little as 3 minutes with a no-obligation cash offer.
Estimated market value
$666,000
- Florida
- Seminole County
- Oviedo
- 32766
- 385 SKYVIEW PLACE
Nearby cities
Nearby zip codes
Other Oviedo Topics
