Skip main navigation
Off market
  • $859,700

    3810 Brynwood Ct, Collegeville, PA 19426

    4beds
    2baths
    2,900sqft
    SingleFamily
    Built in 2018
    0.39 Acres Lot
    $859,700 Zestimate®
    $296/sqft
    $3,558 Estimated rent

    Home value

    $859,700

    $817,000 - $911,000

    $3,558/mo

    Zestimate® history
    Loading
    Loading...

    Owner options

    List your home for rent

    $3,558/mo

    Rent Zestimate®

    Find your next renter with Zillow Rental Manager. Plus, with online applications, you can quickly screen prospective tenants – for free.

    Learn more

    $3,558/mo

    Rent Zestimate®

    Refinance and save

    $5,686/mo

    Est. payment

    Refinancing to a lower rate could help reduce your monthly payments and save thousands over the life of the loan.

    See today's rates

    $5,686/mo

    Est. payment

    Explore your selling options

    Work with a Zillow partner agent

    Leverage their expertise and Zillow's premium Showcase listings to get your home seen by more buyers.

    Get started

    List with your own agent

    Get your home in front of millions of buyers by listing it on Zillow.

    Learn how to do it

    Sell it yourself

    Take full control of how buyers see your home on Zillow by listing For Sale by Owner (FSBO).

    List your home

    What's special

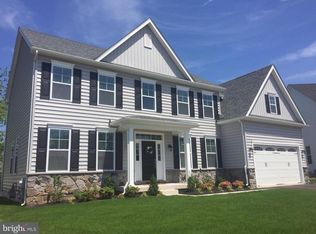
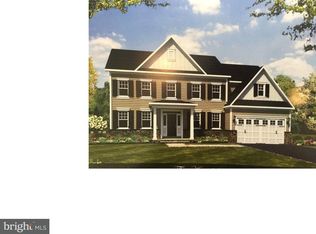
    Manors at Brynwood "Carefree Living Nestled on a Cul De Sac" and a Wonderful Place to Call Home! Self-contained cul de sac community of choice homesites offers the aesthetics of a tree lined street scape and underground utilities. Ultimate location at the crossroads of convenience, a carefree lifestyle and the highly acclaimed Methacton School District. AVONDALE MODEL-A Stately Elevation complemented with peaked roof lines, covered front porch and pended roof areas, further enhanced with Fypon window caps and sills, carriage style appointed garage doors and a full front cultured stone water shelf all of which presents a distinguished impression of stately grandeur! >A sunlit 2-story balcony Entry Foyer provides a grand warm welcome! >Living and Dining Rms combine for formal entertainment or intimate candle lit dining >First flr Den/Study is off to itself and free from distractions >Fam/Great Rm opens to the Breakfast Area and Kitchen and combine to make up the causal living area >Fam/Great Rm is a perfect spot to relax, watch the game or cozy up to the warmth of the gas fireplace >Gourmet Kitchen offers a center island and breakfast bar for the morning cup of coffee or quick meals on the go! >The Breakfast Rm offers informal dining for everyone to gather and catch up on the day's events >Powder Rm and Rear Mud Rm >An open turn style staircase leads to the 2nd floor center hall with a balcony overlook to the entrance Foyer >Master Suite offers the grandeur of an Entry Hall to the Master Bed, 2 walk-in closets, and a Master Bath >Master Bath is complete with double bowl sink vanity, water closet compartment, and oversized seated stall shower >3 add'l Bedrooms >Hall Tub Bath fitted with a double bowl vanity >Rounding out the 2nd floor is the super convenience of a 2nd floor Laundry Rm. >9' first floor ceilings >Marc Salamone Homes Standard Amenities and Signature Millwork and Trim packages >"Anderson" Silverline windows >2 car garage >Full Basement >Energy efficient natural gas heat with A/C >Sun Rms, Sitting Rms and customization is available to build the "Home of your Dreams" >The Manors at Brynwood community is close to major highways, shopping, entertainment, schools and the downtown districts of Collegeville and Trappe >Lower Providence Township offers an array of park systems, recreation, trails, open space, ball fields, and activities. Note: Priced for Traditional Series. Photos are for demonstration purposes only.

    This property is not currently displayed as for sale or rent on Zillow. This may be different from what's on other websites or public sources.
    Facts & features

    Interior

    Bedrooms & bathrooms
    • Bedrooms: 4
    • Bathrooms: 2.5
    Features
    • Has fireplace: Yes
    Interior area
    • Total interior livable area: 2,900 sqft

    Property

    Features
    • Exterior features: Other
    Lot
    • Size: 0.39 Acres
    Details
    • Parcel number: 430002815172

    Construction

    Type & style
    • Home type: SingleFamily
    Condition
    • Year built: 2018

    Community & HOA

    HOA
    • Has HOA: Yes
    • HOA fee: $55 monthly
    Location
    • Region: Collegeville

    Financial & listing details

    • Price per square foot: $296/sqft
    • Tax assessed value: $260,280
    • Annual tax amount: $11,153

    Price history

    DateEventPrice
    2/28/2018Sold$572,222$197/sqft
    Source: Public Record Report a problem

    Public tax history

    YearProperty taxesTax assessment
    2025$11,153 +6.5%$260,280
    2024$10,473 $260,280
    2023$10,473 +5.4%$260,280
    2022$9,934 +3.2%$260,280
    2021$9,621 +1.8%$260,280
    2020$9,452 +0.9%$260,280
    2019$9,365 $260,280 +3253400%
    2018-- $8
    Find assessor info on the county website

    Neighborhood: Evansburg

    Nearby schools

    GreatSchools rating
    Get a cash offer in 3 minutes
    Find out how much your home could sell for in as little as 3 minutes with a no-obligation cash offer.
    Estimated market value
    $859,700
    Get a cash offer in 3 minutes
    Find out how much your home could sell for in as little as 3 minutes with a no-obligation cash offer.
    Estimated market value
    $859,700