Skip main navigation
Sold for $800,000
  • $800,000

    3808 Brynwood Ct, Collegeville, PA 19426

    4beds
    2,900sqft
    Single Family Residence
    Built in 2019
    0.39 Acres Lot
    $815,800 Zestimate®
    $276/sqft
    $3,697 Estimated rent

    Home value

    $815,800

    $759,000 - $881,000

    $3,697/mo

    Zestimate® history
    Loading
    Loading...

    Owner options

    List your home for rent

    $3,697/mo

    Rent Zestimate®

    Find your next renter with Zillow Rental Manager. Plus, with online applications, you can quickly screen prospective tenants – for free.

    Learn more

    $3,697/mo

    Rent Zestimate®

    Refinance and save

    $5,963/mo

    Est. payment

    Refinancing to a lower rate could help reduce your monthly payments and save thousands over the life of the loan.

    See today's rates

    $5,963/mo

    Est. payment

    Explore your selling options

    Work with a Zillow partner agent

    Leverage their expertise and Zillow's premium Showcase listings to get your home seen by more buyers.

    Get started

    List with your own agent

    Get your home in front of millions of buyers by listing it on Zillow.

    Learn how to do it

    Sell it yourself

    Take full control of how buyers see your home on Zillow by listing For Sale by Owner (FSBO).

    List your home

    What's special

    Landscaped yardFull unfinished basementSpa-inspired bathSecond-floor laundryLarge granite islandDetailed crown moldingBeautiful paver patio
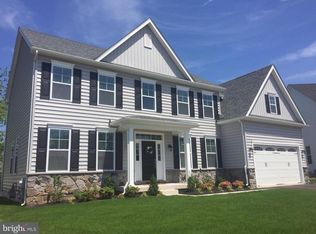
    Nestled in the sought-after Manors at Brynwood community, this stunning Colonial offers the perfect combination of timeless style and modern comfort. Built in 2019 and set on a peaceful 0.39-acre cul-de-sac lot in the award-winning Methacton School District, this 4-bedroom, 2.5-bath home features 2,900 sq. ft. of thoughtfully designed living space. Inside, you'll find rich hardwood floors, detailed crown molding, and a bright, spacious layout ideal for everyday living and entertaining. The gourmet kitchen boasts a large granite island, stainless steel appliances, and a seamless flow to the breakfast area and great room with a cozy gas fireplace. A private office with French doors, formal dining room, and elegant living room complete the main level. Upstairs, the spacious primary suite offers two walk-in closets and a spa-inspired bath with dual vanities and walk-in shower. Three additional bedrooms and a convenient second-floor laundry provide both comfort and functionality. The full, unfinished basement offers endless potential for future living space, while the beautiful paver patio and landscaped yard create the perfect outdoor retreat. With its prime location near shopping, dining, parks, and commuter routes, this home delivers elegance, convenience, and a true sense of community.

    Zillow last checked:

    Listing updated:

    Listed by:

    Daisy Lane 610-733-5284,

    Lane Collective, LLC.

    Bought with:

    Andrew Herb, AB067900

    Herb Real Estate, Inc.

    Source: Bright MLS,MLS#: PAMC2153586MLS Logo

    Facts & features

    Interior

    Bedrooms & bathrooms
    • Bedrooms: 4
    • Bathrooms: 3
    • Full bathrooms: 2
    • 1/2 bathrooms: 1
    • Main level bathrooms: 1
    Rooms
    • Room types: Bedroom 2, Bedroom 3, Bedroom 4, Bedroom 1, Bathroom 1, Bathroom 2, Half Bath
    Bedroom 1
    • Level: Upper
    Bedroom 2
    • Level: Upper
    Bedroom 3
    • Level: Upper
    Bedroom 4
    • Level: Upper
    Bathroom 1
    • Level: Upper
    Bathroom 2
    • Level: Upper
    Half bath
    • Level: Main
    Heating
    • Forced Air, Natural Gas
    Cooling
    • Central Air, Electric
    Appliances
    • Included: Electric Water Heater
    • Laundry: Upper Level
    Features
    • Bathroom - Walk-In Shower, Combination Kitchen/Dining, Crown Molding, Dining Area, Family Room Off Kitchen, Flat, Formal/Separate Dining Room, Eat-in Kitchen, Kitchen - Gourmet, Kitchen Island, Kitchen - Table Space, Pantry, Primary Bath(s), Recessed Lighting, Upgraded Countertops, Walk-In Closet(s), Bathroom - Tub Shower
    • Flooring: Wood
    • Basement: Full,Concrete,Unfinished
    • Number of fireplaces: 1
    Interior area
    • Total structure area: 3,750
    • Total interior livable area: 2,900 sqft
    • Finished area above ground: 2,900
    • Finished area below ground: 0

    Property

    Parking
    • Total spaces: 5
    • Parking features: Garage Faces Front, Inside Entrance, Attached, Driveway
    • Attached garage spaces: 2
    • Uncovered spaces: 3
    Accessibility
    • Accessibility features: None
    Features
    • Levels: Three
    • Stories: 3
    • Patio & porch: Patio
    • Exterior features: Extensive Hardscape
    • Pool features: None
    Lot
    • Size: 0.39 Acres
    • Features: Cul-De-Sac, Front Yard, Landscaped, No Thru Street, Rear Yard
    Details
    • Additional structures: Above Grade, Below Grade
    • Parcel number: 430002815181
    • Zoning: RESIDENTIAL
    • Special conditions: Standard

    Construction

    Type & style
    • Home type: SingleFamily
    • Architectural style: Colonial
    • Property subtype: Single Family Residence
    Materials
    • Vinyl Siding
    • Foundation: Concrete Perimeter
    Condition
    • New construction: No
    • Year built: 2019
    Details
    • Builder model: Avondale
    • Builder name: MARC SALAMONE HOMES

    Utilities & green energy

    • Sewer: Public Sewer
    • Water: Public

    Community & HOA

    Community
    • Subdivision: Manors At Brynwood
    HOA
    • Has HOA: Yes
    • Services included: Other
    • HOA fee: $723 annually
    Location
    • Region: Collegeville
    • Municipality: LOWER PROVIDENCE TWP

    Financial & listing details

    • Price per square foot: $276/sqft
    • Tax assessed value: $249,080
    • Annual tax amount: $10,672
    • Date on market: 9/5/2025
    • Listing agreement: Exclusive Agency
    • Listing terms: Cash,Conventional,FHA
    • Inclusions: Washer, Dryer, Refrigerator, Garage Refrigerator - All In "as-is, Where-is" Condition With No Monetary Value.
    • Exclusions: Curtains
    • Ownership: Fee Simple

    Price history

    DateEventPrice
    10/15/2025Sold$800,000-3.6%$276/sqft
    Source: Bright MLS #PAMC2153586 Report a problem
    10/14/2025Listing removed$830,000$286/sqft
    Source: Bright MLS #PAMC2153586 Report a problem
    9/18/2025Contingent$830,000$286/sqft
    Source: Bright MLS #PAMC2153586 Report a problem
    9/5/2025Listed for sale$830,000+47.9%$286/sqft
    Source: Bright MLS #PAMC2153586 Report a problem
    2/25/2019Sold$561,216+9%$194/sqft
    Source: Public Record Report a problem
    12/6/2018Pending sale$514,900$178/sqft
    Source: Long & Foster - Wayne/Devon/Herling #1009910712 Report a problem
    12/5/2018Listed for sale$514,900$178/sqft
    Source: Long & Foster - Wayne/Devon/Herling #1009910712 Report a problem
    10/12/2018Listing removed$514,900$178/sqft
    Source: Long & Foster - Wayne/Devon/Herling #7265183 Report a problem
    10/11/2018Listed for sale$514,900$178/sqft
    Source: L&F - Wayne/Devon/Herling #1009910712 Report a problem

    Public tax history

    YearProperty taxesTax assessment
    2025$10,673 +6.5%$249,080
    2024$10,021 $249,080
    2023$10,021 +5.4%$249,080
    2022$9,506 +3.2%$249,080
    2021$9,207 +1.8%$249,080
    2020$9,046 $249,080 +3113400%
    2019-- $8
    2018-- $8
    Find assessor info on the county website

    Neighborhood: Evansburg

    Nearby schools

    GreatSchools rating
    Schools provided by the listing agent
    • District: Methacton

    Source: Bright MLS. This data may not be complete. We recommend contacting the local school district to confirm school assignments for this home.

    Get a cash offer in 3 minutes
    Find out how much your home could sell for in as little as 3 minutes with a no-obligation cash offer.
    Estimated market value
    $815,800
    Get a cash offer in 3 minutes
    Find out how much your home could sell for in as little as 3 minutes with a no-obligation cash offer.
    Estimated market value
    $815,800