Skip main navigation
Off market
  • $858,400

    3802 Brynwood Ct, Collegeville, PA 19426

    4beds
    3,304sqft
    SingleFamily
    Built in 2018
    0.3 Acres Lot
    $858,400 Zestimate®
    $260/sqft
    $3,524 Estimated rent

    Home value

    $858,400

    $815,000 - $901,000

    $3,524/mo

    Zestimate® history
    Loading
    Loading...

    Owner options

    List your home for rent

    $3,524/mo

    Rent Zestimate®

    Find your next renter with Zillow Rental Manager. Plus, with online applications, you can quickly screen prospective tenants – for free.

    Learn more

    $3,524/mo

    Rent Zestimate®

    Refinance and save

    $5,591/mo

    Est. payment

    Refinancing to a lower rate could help reduce your monthly payments and save thousands over the life of the loan.

    See today's rates

    $5,591/mo

    Est. payment

    Explore your selling options

    Work with a Zillow partner agent

    Leverage their expertise and Zillow's premium Showcase listings to get your home seen by more buyers.

    Get started

    List with your own agent

    Get your home in front of millions of buyers by listing it on Zillow.

    Learn how to do it

    Sell it yourself

    Take full control of how buyers see your home on Zillow by listing For Sale by Owner (FSBO).

    List your home

    What's special

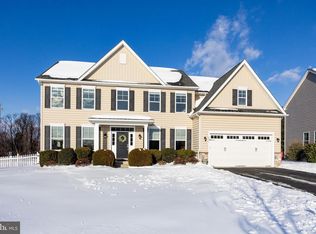
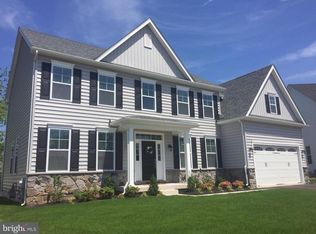
    The Manors at Brynwood, by Marc Salamone Homes! A Self-contained cul de sac community of choice homesites in award winning Methacton School District. This popular Avondale model features 9' ceilings on the first floor, Oak Hardwood Flooring thru foyer and powder room, exquisite trim & Millwork package includes crown moldings and high baseboards, spacious bedrooms and luxurious baths. A Gourmet Island Kitchen includes granite islands with seating, and stainless steel appliances. Customization is available to build the home of your dreams. Landscape Package & much, much more! Traditional Style Front elevation enhanced by multi peaked roof lines, stone accents, covered front porch & carriage style appointed garage doors all of which combine to present a distinctive statement of style & class! Sun lit Center Hall Foyer Entry offers a warm welcome home & greeting for guests. Den/Study tucked away from the household's hustle & bustle & offers a perfect place to hide away at home or act as a nerve center for the household members. Great Rm w/ gas F/P opens to the Kitchen & Dining Area. The optional sunroom can be added for even more living area! Dining Area is washed in natural light. The open Great Rm is idyllic for the entire household to relax, entertain or just catch up on everyone's daily activities. Kitchen offers a central island for expanded countertop space & breakfast bar. Mud Room entry & Powder Rm right off of the kitchen. Open staircase w/ landing allows for easy access to the 2nd Fl Bedroom Area. Master Suite can be expanded to add a sitting room as a sweet retreat for the owners. Coffered ceiling option, WIC, Dressing Hall w/ vanity & Master Bath w/ walk-in seated shower, water closet compartment & his & hers vanities. There are 3 add'l Bedrooms and Hall Tub Bath fitted w/ a double bowl vanity. Rounding out the 2nd Fl is the super convenience of a 2nd Floor Laundry Room. Still time to customize! Outstanding Marc Salamone Homes Standard Amenities & Signature Millwork & Trim Packages. Oak staircase package available, "Anderson" Silverline windows and 2-car attached Garage, Full Basement and Energy Efficient Natural Gas Heat w/ A/C. Manors at Brynwood community is close to major highways, shopping, entertainment, schools & downtown districts of Collegeville & Trappe. Lower Providence Twp offers an array of park systems, recreation, trails, open space, ball fields & activities or walk to "Historic Village of Evansburg". Price includes lot premium

    This property is not currently displayed as for sale or rent on Zillow. This may be different from what's on other websites or public sources.

    Facts & features

    Interior

    Bedrooms & bathrooms
    • Bedrooms: 4
    • Bathrooms: 2
    • Full bathrooms: 2
    • 1/2 bathrooms: 2
    Heating
    • Forced air, Gas
    Cooling
    • Central
    Appliances
    • Included: Dishwasher, Dryer, Garbage disposal, Microwave, Refrigerator, Washer
    Features
    • 9Ft+Ceiling
    • Flooring: Tile, Carpet, Hardwood, Linoleum / Vinyl
    • Basement: Unfinished
    • Has fireplace: Yes
    Interior area
    • Total interior livable area: 3,304 sqft

    Property

    Parking
    • Parking features: Garage - Attached
    Features
    • Exterior features: Stone, Vinyl
    Lot
    • Size: 0.3 Acres
    Details
    • Parcel number: 430002815227

    Construction

    Type & style
    • Home type: SingleFamily
    Materials
    • Roof: Other
    Condition
    • Year built: 2018

    Utilities & green energy

    • Sewer: Public Sewer

    Community & HOA

    HOA
    • Has HOA: Yes
    • HOA fee: $55 monthly
    Location
    • Region: Collegeville

    Financial & listing details

    • Price per square foot: $260/sqft
    • Tax assessed value: $251,680
    • Annual tax amount: $10,785
    • Ownership: Fee Simple

    Price history

    DateEventPrice
    7/18/2018Sold$582,394+11%$176/sqft
    Source: Public Record Report a problem
    5/1/2018Price change$524,900-6.3%$159/sqft
    Source: Long & Foster - Wayne/Devon/Herling #7170722 Report a problem
    4/12/2018Price change$560,000+8.8%$169/sqft
    Source: L&F - Wayne/Devon/Herling #1003432211 Report a problem
    3/30/2018Listed for sale$514,900$156/sqft
    Source: L&F - Wayne/Devon/Herling #1003432211 Report a problem

    Public tax history

    YearProperty taxesTax assessment
    2025$10,785 +6.5%$251,680
    2024$10,126 $251,680
    2023$10,126 +5.4%$251,680
    2022$9,605 +3.3%$251,680
    2021$9,302 +1.8%$251,680
    2020$9,140 +0.9%$251,680
    2019$9,055 $251,680 +3145900%
    2018-- $8
    Find assessor info on the county website

    Neighborhood: Evansburg

    Nearby schools

    GreatSchools rating
    Schools provided by the listing agent
    • Elementary: SKYVIEW
    • Middle: ARCOLA
    • High: METHACTON
    • District: Methacton

    Source: The MLS. This data may not be complete. We recommend contacting the local school district to confirm school assignments for this home.

    Get a cash offer in 3 minutes
    Find out how much your home could sell for in as little as 3 minutes with a no-obligation cash offer.
    Estimated market value
    $858,400
    Get a cash offer in 3 minutes
    Find out how much your home could sell for in as little as 3 minutes with a no-obligation cash offer.
    Estimated market value
    $858,400