Skip main navigation
Sold for $875,000
  • $875,000

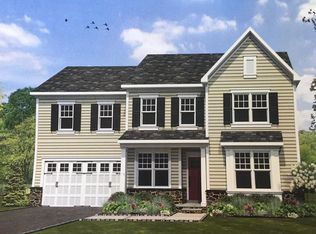
    3801 Brynwood Ct, Collegeville, PA 19426

    4beds
    3,724sqft
    Single Family Residence
    Built in 2018
    0.43 Acres Lot
    $879,300 Zestimate®
    $235/sqft
    $4,714 Estimated rent

    Home value

    $879,300

    $818,000 - $941,000

    $4,714/mo

    Zestimate® history
    Loading
    Loading...

    Owner options

    List your home for rent

    $4,714/mo

    Rent Zestimate®

    Find your next renter with Zillow Rental Manager. Plus, with online applications, you can quickly screen prospective tenants – for free.

    Learn more

    $4,714/mo

    Rent Zestimate®

    Refinance and save

    $6,343/mo

    Est. payment

    Refinancing to a lower rate could help reduce your monthly payments and save thousands over the life of the loan.

    See today's rates

    $6,343/mo

    Est. payment

    Explore your selling options

    Work with a Zillow partner agent

    Leverage their expertise and Zillow's premium Showcase listings to get your home seen by more buyers.

    Get started

    List with your own agent

    Get your home in front of millions of buyers by listing it on Zillow.

    Learn how to do it

    Sell it yourself

    Take full control of how buyers see your home on Zillow by listing For Sale by Owner (FSBO).

    List your home

    What's special

    Quartz countertopsTwo-car attached garageCustom paint throughoutBright sunroomLushly carpeted second floorPeaceful cul-de-sacSun-filled seating area
    ***OPEN HOUSE on SUNDAY, 2/8, IS CANCELED. Multiple offers received and one was accepted.*** Welcome to this stunning former model home in the highly sought-after Manors at Brynwood community, located on a peaceful cul-de-sac in Lower Providence Township, within the top-rated Methacton School District. Built in 2018, this elegant single-family residence blends timeless design with modern luxury, offering exceptional space, craftsmanship, and comfort for today’s lifestyle. Step through the inviting two-story foyer featuring gleaming hardwood floors and a grand wood staircase, and you’ll immediately appreciate the thoughtful details throughout. The main level showcases a beautifully appointed kitchen with white soft-close cabinetry, quartz countertops, an oversized pewter center island with pendant lighting, microwave cabinet, and generous seating space. Cooking enthusiasts will love the gas range, upgraded vent hood, and stylish gray glass-look subway tile backsplash. The kitchen opens to a sun-filled seating area and a bright sunroom—perfect for casual dining—with sliders leading to a fully fenced backyard and paver patio, ideal for outdoor entertainment. The main floor continues with a private office off the foyer, a living room with crown molding, a formal dining room with crown molding and wainscoting, a spacious family room with gas fireplace, a mudroom, and a powder room for guests—offering the perfect combination of style and function. Upstairs, the lushly carpeted second floor features four bedrooms, including a luxurious Primary Suite with coffered ceiling, crown molding, a sitting area, two walk-in closets, and a spa-like bathroom with double quartz vanity, frameless glass shower, and exquisite tilework. The additional bedrooms are all spacious, and the hall bath continues the home’s upscale finishes with a quartz countertop and white subway-tiled shower/tub combo. Convenient second-floor laundry completes this level. The finished lower level is a true entertainer’s dream—featuring a new kitchen, half bath, and expansive multi-use space perfect for a home gym, family room, game room, media area, or crafting space, Additional highlights include custom paint throughout, recessed lighting or ceiling lights in most rooms, 9-foot ceilings in the basement, upgraded trim work, and a two-car attached garage. Situated in a vibrant neighborhood, this home offers easy access to major routes, shopping, dining, parks, and trails, while maintaining a quiet suburban feel. Enjoy proximity to Evansburg State Park, the Perkiomen Trail, and popular destinations in Collegeville, Audubon, and King of Prussia. This property truly combines elegance, comfort, and convenience—ready for its next fortunate owner to call it home. The square footage info was pulled from public records and can't be guaranteed.

    Zillow last checked:

    Listing updated:

    Listed by:

    Lynne Norris 610-564-8209,

    Century 21 Norris-Valley Forge

    Bought with:

    Anna Giacomucci, 2331416

    Compass RE

    Source: Bright MLS,MLS#: PAMC2164804MLS Logo

    Facts & features

    Interior

    Bedrooms & bathrooms
    • Bedrooms: 4
    • Bathrooms: 4
    • Full bathrooms: 2
    • 1/2 bathrooms: 2
    • Main level bathrooms: 1
    Rooms
    • Room types: Living Room, Dining Room, Primary Bedroom, Sitting Room, Bedroom 2, Bedroom 3, Bedroom 4, Kitchen, Game Room, Family Room, Laundry, Office, Bathroom 2, Primary Bathroom, Half Bath
    Primary bedroom
    • Level: Upper
    • Area: 300 Square Feet
    • Dimensions: 15 X 20
    Bedroom 2
    • Level: Upper
    • Area: 169 Square Feet
    • Dimensions: 13 X 13
    Bedroom 3
    • Level: Upper
    • Area: 156 Square Feet
    • Dimensions: 12 X 13
    Bedroom 4
    • Level: Upper
    • Area: 130 Square Feet
    • Dimensions: 10 X 13
    Primary bathroom
    • Level: Upper
    Bathroom 2
    • Level: Upper
    Dining room
    • Level: Main
    • Area: 192 Square Feet
    • Dimensions: 12 X 16
    Family room
    • Level: Main
    • Area: 247 Square Feet
    • Dimensions: 13 X 19
    Family room
    • Level: Lower
    Game room
    • Level: Lower
    Half bath
    • Level: Lower
    Half bath
    • Level: Main
    Kitchen
    • Level: Main
    • Area: 322 Square Feet
    • Dimensions: 14 X 23
    Kitchen
    • Level: Lower
    Laundry
    • Level: Upper
    • Area: 60 Square Feet
    • Dimensions: 6 X 10
    Living room
    • Level: Main
    • Area: 169 Square Feet
    • Dimensions: 13 X 13
    Mud room
    • Level: Main
    • Area: 35 Square Feet
    • Dimensions: 5 X 7
    Office
    • Level: Main
    • Area: 143 Square Feet
    • Dimensions: 11 X 13
    Sitting room
    • Level: Upper
    • Area: 100 Square Feet
    • Dimensions: 10 X 10
    Heating
    • Central, Natural Gas
    Cooling
    • Central Air, Electric
    Appliances
    • Included: Dishwasher, Dryer, Microwave, Oven/Range - Gas, Range Hood, Refrigerator, Stainless Steel Appliance(s), Washer, Gas Water Heater
    • Laundry: Upper Level, Laundry Room, Mud Room
    Features
    • 2nd Kitchen
    • Flooring: Carpet, Wood, Ceramic Tile
    • Basement: Full,Finished
    • Number of fireplaces: 1
    • Fireplace features: Gas/Propane
    Interior area
    • Total structure area: 3,724
    • Total interior livable area: 3,724 sqft
    • Finished area above ground: 2,824
    • Finished area below ground: 900

    Property

    Parking
    • Total spaces: 6
    • Parking features: Garage Faces Front, Inside Entrance, Driveway, Attached, On Street
    • Attached garage spaces: 2
    • Uncovered spaces: 4
    Accessibility
    • Accessibility features: None
    Features
    • Levels: Two
    • Stories: 2
    • Patio & porch: Patio
    • Pool features: None
    • Fencing: Full
    Lot
    • Size: 0.43 Acres
    • Dimensions: 80.00 x 0.00
    Details
    • Additional structures: Above Grade, Below Grade
    • Parcel number: 430002815109
    • Zoning: R1
    • Special conditions: Standard

    Construction

    Type & style
    • Home type: SingleFamily
    • Architectural style: Colonial
    • Property subtype: Single Family Residence
    Materials
    • Vinyl Siding, Stone
    • Foundation: Other
    Condition
    • Excellent
    • New construction: No
    • Year built: 2018
    Details
    • Builder model: Avondale
    • Builder name: Marc Salamone Homes

    Utilities & green energy

    • Electric: Circuit Breakers
    • Sewer: Public Sewer
    • Water: Public

    Community & HOA

    Community
    • Subdivision: Manors At Brynwood
    HOA
    • Has HOA: Yes
    • Services included: Snow Removal, Maintenance Grounds
    • HOA fee: $723 annually
    • HOA name: MANORS AT BRYNWOOD
    Location
    • Region: Collegeville
    • Municipality: LOWER PROVIDENCE TWP

    Financial & listing details

    • Price per square foot: $235/sqft
    • Tax assessed value: $286,700
    • Annual tax amount: $12,284
    • Date on market: 2/5/2026
    • Listing agreement: Exclusive Right To Sell
    • Listing terms: Cash,Conventional
    • Inclusions: Washer, Dryer, Refrigerator, Microwave- All Are Working At This Time, Seller Will Make No Repairs To Them Or Replace Them, If They Break Prior To Settlement.
    • Ownership: Fee Simple

    Price history

    DateEventPrice
    3/31/2026Sold$875,000+7.4%$235/sqft
    Source: Bright MLS #PAMC2164804 Report a problem
    2/20/2026Pending sale$815,000$219/sqft
    Source: Bright MLS #PAMC2164804 Report a problem
    2/7/2026Contingent$815,000$219/sqft
    Source: Bright MLS #PAMC2164804 Report a problem
    2/5/2026Listed for sale$815,000+33.6%$219/sqft
    Source: Bright MLS #PAMC2164804 Report a problem
    2/9/2018Sold$610,000$164/sqft
    Source: Long & Foster Broker Feed #1003769125_100 Report a problem

    Public tax history

    YearProperty taxesTax assessment
    2025$12,285 +10.5%$286,700 +3.8%
    2024$11,118 $276,300
    2023$11,118 +5.4%$276,300
    2022$10,545 +3.2%$276,300
    2021$10,214 +1.8%$276,300
    2020$10,034 +0.9%$276,300
    2019$9,942 $276,300 +3453650%
    2018-- $8
    Find assessor info on the county website

    Neighborhood: Evansburg

    Nearby schools

    GreatSchools rating
    Schools provided by the listing agent
    • District: Methacton

    Source: Bright MLS. This data may not be complete. We recommend contacting the local school district to confirm school assignments for this home.

    Get a cash offer in 3 minutes
    Find out how much your home could sell for in as little as 3 minutes with a no-obligation cash offer.
    Estimated market value
    $879,300
    Get a cash offer in 3 minutes
    Find out how much your home could sell for in as little as 3 minutes with a no-obligation cash offer.
    Estimated market value
    $879,300