Skip main navigation
Off market
  • $940,400

    3803 Brynwood Ct, Collegeville, PA 19426

    4beds
    4baths
    2,970sqft
    SingleFamily
    Built in 2017
    0.34 Acres Lot
    $940,400 Zestimate®
    $317/sqft
    $4,076 Estimated rent

    Home value

    $940,400

    $893,000 - $987,000

    $4,076/mo

    Zestimate® history
    Loading
    Loading...

    Owner options

    List your home for rent

    $4,076/mo

    Rent Zestimate®

    Find your next renter with Zillow Rental Manager. Plus, with online applications, you can quickly screen prospective tenants – for free.

    Learn more

    $4,076/mo

    Rent Zestimate®

    Refinance and save

    $6,120/mo

    Est. payment

    Refinancing to a lower rate could help reduce your monthly payments and save thousands over the life of the loan.

    See today's rates

    $6,120/mo

    Est. payment

    Explore your selling options

    Work with a Zillow partner agent

    Leverage their expertise and Zillow's premium Showcase listings to get your home seen by more buyers.

    Get started

    List with your own agent

    Get your home in front of millions of buyers by listing it on Zillow.

    Learn how to do it

    Sell it yourself

    Take full control of how buyers see your home on Zillow by listing For Sale by Owner (FSBO).

    List your home

    What's special

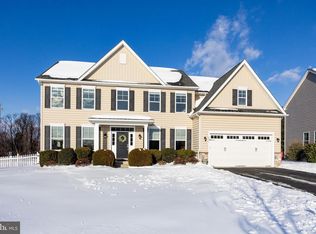
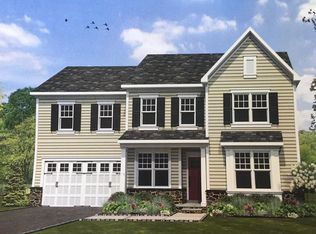
    Only a relocation for work would cause the sellers to put this gem on the market! This 4 yr old home is truly better than new construction and is on the best lot in the neighborhood! The sellers have added a dream basement with custom bar (quartz counters, sink and beautiful cabinetry); a Media area with projection TV and screen; a large toy storage closet behind gorgeous barn doors; and a beautifully tiled half bath plus plenty of storage. They also added a Bilco door so when entertaining they could easily go in and out. They were the first home built in this community and picked this lot because it was the best & flat, open yet private with a wall of evergreens in the back. To enhance the outdoor space, the sellers recently added (2021) a huge stone patio with a gorgeous stone wall and lighting. They also added a flagstone walkway and flagstone front porch and gorgeous new landscaping in front. When the sellers built this home, they added many upgrades to the kitchen & quartz countertops, gray subway tile backsplash, hardwood floor, under cabinet lighting, upgraded white cabinets with gray cabinets on the large island that seats 3-4. The kitchen opens to the nice size breakfast area which is completely open to the family room with gas fireplace and custom shutters. The open layout of this home, as well as all of the improvements made by seller, makes this a dream home for entertaining or everyday life! The main floor also has a convenient office, living room and dining room, two story entry hall & all with hardwood floors and upgraded lighting and a gorgeous wood staircase, plus the powder room and recently renovated mudroom straight out of Magnolia Homes! Upstairs is the spacious primary suite with sitting area, two walk in closets and a gorgeous luxury bath with upgraded tile, double upgraded vanity, frameless shower door and private lav. There are 3 additional nicely sized BR's with great closet space, a convenient 2nd floor laundry and a very nice hall bath with double vanity and nicely tiled tub/shower on this floor. This tight knit community of newer homes is located in a great location in highly-regarded and award-winning Methacton School District and has convenient access to shopping, dining, and major highways. A gem like this will not last long - make an appointment today to see it! 2022-03-21

    This property is not currently displayed as for sale or rent on Zillow. This may be different from what's on other websites or public sources.

    Facts & features

    Interior

    Bedrooms & bathrooms
    • Bedrooms: 4
    • Bathrooms: 4
    Heating
    • Gas
    Cooling
    • Central
    Features
    • Basement: Finished
    • Has fireplace: Yes
    Interior area
    • Total interior livable area: 2,970 sqft

    Property

    Parking
    • Total spaces: 2
    Features
    • Exterior features: Other
    Lot
    • Size: 0.34 Acres
    Details
    • Parcel number: 430002815118

    Construction

    Type & style
    • Home type: SingleFamily
    Condition
    • Year built: 2017

    Community & HOA

    HOA
    • Has HOA: Yes
    • HOA fee: $55 monthly
    Location
    • Region: Collegeville

    Financial & listing details

    • Price per square foot: $317/sqft
    • Tax assessed value: $268,450
    • Annual tax amount: $11,503

    Price history

    DateEventPrice
    4/27/2022Sold$850,000+9.7%$286/sqft
    Source: Bright MLS #PAMC2028118 Report a problem
    2/22/2022Pending sale$775,000$261/sqft
    Source: Berkshire Hathaway HomeServices Fox & Roach, REALTORS #PAMC2028118 Report a problem
    2/21/2022Contingent$775,000$261/sqft
    Source: Bright MLS #PAMC2028118 Report a problem
    2/21/2022Pending sale$775,000$261/sqft
    Source: Bright MLS #PAMC2028118 Report a problem
    2/16/2022Listed for sale$775,000+44.9%$261/sqft
    Source: Bright MLS #PAMC2028118 Report a problem
    10/16/2017Sold$534,862$180/sqft
    Source: Public Record Report a problem

    Public tax history

    YearProperty taxesTax assessment
    2025$11,503 +10%$268,450 +3.3%
    2024$10,455 $259,850
    2023$10,455 +5.4%$259,850
    2022$9,917 +3.3%$259,850
    2021$9,604 +1.8%$259,850
    2020$9,436 +0.9%$259,850
    2019$9,349 +2.6%$259,850
    2018$9,114 $259,850
    Find assessor info on the county website

    Neighborhood: Evansburg

    Nearby schools

    GreatSchools rating
    Get a cash offer in 3 minutes
    Find out how much your home could sell for in as little as 3 minutes with a no-obligation cash offer.
    Estimated market value
    $940,400
    Get a cash offer in 3 minutes
    Find out how much your home could sell for in as little as 3 minutes with a no-obligation cash offer.
    Estimated market value
    $940,400