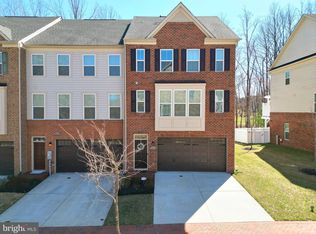
Discover the epitome of modern comfort and elegance in this stunning townhouse located at 3810 Effie Fox Way in the heart of Upper Marlboro, Maryland. Nestled within a friendly and well-maintained community, this residence presents a harmonious blend of style, functionality, and convenience. Your new 3 Bedroom, 2.5 Bathroom home has the Pristine Golf Course in your backyard, Wonderful Wooded Peace and Privacy. The Home Features a Security System, Cozy Ground Level Patio w/Pavers, Fenced Backyard and Garden. The Home Features Hardwood Floors, New Appliances, 2nd Floor Laundry, Upper Level Deck AND Lower Level Patio. Step inside this charming townhouse, framed by a beautifully landscaped front yard and a welcoming entryway that sets the tone for the home’s warm and inviting ambiance. The thoughtfully designed open-concept layout boasts generous living spaces, including a cozy living room that flows seamlessly into the dining area and kitchen, making it an ideal setup for both entertaining and everyday living. Making your way to the kitchen, The well-appointed kitchen is a haven for culinary enthusiasts, featuring modern appliances, ample cabinetry, and a breakfast bar that invites conversation while preparing meals. Upstairs, you’ll find three serene bedrooms, each offering comfort and privacy. The primary suite is a true retreat with an ensuite bathroom and ample closet space. The Step outside to your private outdoor oasis—a perfect space for relaxing, gardening, and enjoying the fresh air. The fenced backyard provides a secure area for pets and play.. This home is conveniently Situated in Upper Marlboro, this townhouse enjoys easy access to major highways, shopping centers, dining options, and recreational facilities, offering the perfect balance between tranquility and urban convenience. Residents of this community benefit from a range of amenities, including a community pool, clubhouse, and playground, fostering a sense of community and enhancing your quality of life. Beechtree is one of the finest golf communities in Prince George's County. It consists of a 35 acre lake, a premiere 18-hole golf course featuring a club house, recreational facilities for kids and adults and impeccable architectural details that makes this community stand out above all the rest. It is located just south of the Bowie Town Center for convenient shopping and dining. Centrally located to DC, National Harbor and Annapolis, Largo & Woodmore Town Center as well as the Largo Metro Station. Don’t miss the opportunity to make this remarkable townhouse your new home!
Sold for $516,000
$516,000
3810 Effie Fox Way, Upper Marlboro, MD 20774
3beds
3,550sqft
Townhouse
Built in 2018
1,920 Square Feet Lot
$531,700 Zestimate®
$145/sqft
$3,583 Estimated rent
Home value
$531,700
$505,000 - $558,000
$3,583/mo
Zestimate® history
Owner options
List your home for rent
$3,583/mo
Rent Zestimate®
Find your next renter with Zillow Rental Manager. Plus, with online applications, you can quickly screen prospective tenants – for free.
$3,583/mo
Rent Zestimate®
Refinance and save
$2,801/mo
Est. payment
Refinancing to a lower rate could help reduce your monthly payments and save thousands over the life of the loan.
$2,801/mo
Est. payment
Explore your selling options
Work with a Zillow partner agent
Leverage their expertise and Zillow's premium Showcase listings to get your home seen by more buyers.
Get startedList with your own agent
Get your home in front of millions of buyers by listing it on Zillow.
Learn how to do itSell it yourself
Take full control of how buyers see your home on Zillow by listing For Sale by Owner (FSBO).
List your homeWhat's special
National harborNew appliancesFenced backyardClub houseCommunity poolHardwood floorsShopping centers
Zillow last checked:
Listing updated:
Listed by:
gyimah kyei 301-289-3622,
Keller Williams Preferred Properties,
Co-Listing Agent: Patrice Valley 240-706-5089,
Keller Williams Preferred Properties
Bought with:
Michelle Thomas, 662302
Michelle Thomas Real Estate
Source: Bright MLS,MLS#: MDPG2088634
Facts & features
Interior
Bedrooms & bathrooms
- Bedrooms: 3
- Bathrooms: 3
- Full bathrooms: 2
- 1/2 bathrooms: 1
- Main level bathrooms: 1
Rooms
- Room types: Dining Room, Primary Bedroom, Bedroom 2, Bedroom 3, Kitchen, Game Room, Foyer, Great Room, Laundry, Office
Basement
- Area: 1000
Heating
- Forced Air, Programmable Thermostat, Natural Gas
Cooling
- Central Air, Programmable Thermostat, Natural Gas
Appliances
- Included: Dishwasher, Disposal, Exhaust Fan, Ice Maker, Microwave, Refrigerator, Tankless Water Heater, Gas Water Heater
- Laundry: Washer/Dryer Hookups Only, Laundry Room
Features
- Kitchen Island, Kitchen - Gourmet, Breakfast Area, Family Room Off Kitchen, Upgraded Countertops, Primary Bath(s), Open Floorplan, 9'+ Ceilings, Dry Wall
- Flooring: Hardwood
- Doors: French Doors, Insulated
- Windows: Double Pane Windows, Insulated Windows, Screens, Vinyl Clad
- Basement: Finished
- Has fireplace: No
Interior area
- Total structure area: 3,550
- Total interior livable area: 3,550 sqft
- Finished area above ground: 2,550
- Finished area below ground: 1,000
Property
Parking
- Total spaces: 2
- Parking features: Garage Door Opener, Garage Faces Front, Attached
- Attached garage spaces: 2
Accessibility
- Accessibility features: Doors - Lever Handle(s)
Features
- Levels: Three
- Stories: 3
- Patio & porch: Deck
- Exterior features: Sidewalks, Street Lights
- Pool features: Community
- Fencing: Back Yard
Lot
- Size: 1,920 Square Feet
- Features: Landscaped
Details
- Additional structures: Above Grade, Below Grade
- Parcel number: 17035604321
- Zoning: LCD
- Special conditions: Standard
Construction
Type & style
- Home type: Townhouse
- Architectural style: Traditional,Craftsman
- Property subtype: Townhouse
Materials
- Combination, Blown-In Insulation, Brick, Vinyl Siding
- Foundation: Slab
- Roof: Asphalt
Condition
- Excellent
- New construction: No
- Year built: 2018
Details
- Builder model: MCPHERSON
- Builder name: RYAN HOMES
Utilities & green energy
- Electric: 200+ Amp Service
- Sewer: Public Sewer
- Water: Public
- Utilities for property: Underground Utilities
Green energy
- Energy efficient items: Appliances, Construction, Lighting, HVAC
- Indoor air quality: Moisture Control, Ventilation
- Water conservation: Efficient Hot Water Distribution, Low-Flow Fixtures
Community & HOA
Community
- Security: Fire Alarm, Fire Sprinkler System, Carbon Monoxide Detector(s), Smoke Detector(s)
- Subdivision: Beechtree
HOA
- Has HOA: Yes
- Amenities included: Bike Trail, Common Grounds, Community Center, Golf Club, Jogging Path, Pool, Tennis Court(s), Tot Lots/Playground, Water/Lake Privileges, Lake, Fencing, Fitness Center, Clubhouse, Golf Course, Golf Course Membership Available, Meeting Room, Party Room
- HOA fee: $125 monthly
Location
- Region: Upper Marlboro
- Municipality: Upper Marlboro
Financial & listing details
- Price per square foot: $145/sqft
- Tax assessed value: $428,567
- Annual tax amount: $6,047
- Date on market: 8/31/2023
- Listing agreement: Exclusive Right To Sell
- Listing terms: Cash,Conventional,FHA,VA Loan
- Ownership: Fee Simple
Price history
| Date | Event | Price |
|---|---|---|
| 10/12/2023 | Sold | $516,000+3.2%$145/sqft |
Source:  Bright MLS #MDPG2088634 Report a problem Bright MLS #MDPG2088634 Report a problem | ||
| 9/13/2023 | Contingent | $499,999$141/sqft |
Source: Bright MLS #MDPG2088634 Report a problem | ||
| 9/10/2023 | Price change | $499,999-4.8%$141/sqft |
Source: Bright MLS #MDPG2088634 Report a problem | ||
| 8/31/2023 | Listed for sale | $525,000+30.6%$148/sqft |
Source: Bright MLS #MDPG2088634 Report a problem | ||
| 3/8/2019 | Sold | $401,990-0.5%$113/sqft |
Source: Public Record Report a problem | ||
| 2/22/2019 | Listed for sale | $404,000-0.2%$114/sqft |
Source: Ryan Homes Report a problem | ||
| 12/30/2018 | Listing removed | $404,990$114/sqft |
Source: Ryan Homes-WES Report a problem | ||
| 12/20/2018 | Price change | $404,990-1.2%$114/sqft |
Source: Ryan Homes Report a problem | ||
| 12/19/2018 | Price change | $409,990-2.4%$115/sqft |
Source: Ryan Homes Report a problem | ||
| 12/11/2018 | Listed for sale | $419,990$118/sqft |
Source: Ryan Homes Report a problem | ||
Public tax history
| Year | Property taxes | Tax assessment |
|---|---|---|
| 2025 | $7,603 +47.2% | $500,300 +7.7% |
| 2024 | $5,164 +8.4% | $464,433 +8.4% |
| 2023 | $4,766 +9.1% | $428,567 +9.1% |
| 2022 | $4,367 +1.4% | $392,700 +1.4% |
| 2021 | $4,305 +1.5% | $387,100 +1.5% |
| 2020 | $4,242 -10.5% | $381,500 +2.2% |
| 2019 | $4,739 +3231.5% | $373,133 +3231.5% |
| 2018 | $142 | $11,200 |
Find assessor info on the county website
Neighborhood: 20774
Nearby homes
- $545,900-- bd2 ba2k sqft3808 Effie Fox Way, Upper Marlboro, MD 20774Off Market
- $632,0004 bd5 ba3k sqft3812 Effie Fox Way, Upper Marlboro, MD 20774Sold
- $536,100-- bd2 ba2k sqft3806 Effie Fox Way, Upper Marlboro, MD 20774Off Market
- $567,100-- bd3 ba2k sqft3804 Effie Fox Way, Upper Marlboro, MD 20774Off Market
- $546,300-- bd3 ba2k sqft3814 Effie Fox Way, Upper Marlboro, MD 20774Off Market
- $557,400-- bd4 ba2k sqft3802 Effie Fox Way, Upper Marlboro, MD 20774Off Market
- $521,200-- bd3 ba2k sqft3816 Effie Fox Way, Upper Marlboro, MD 20774Off Market
- $506,2003 bd3 ba3k sqft15209 Harriet Clotilda Way, Upper Marlboro, MD 20774Off Market
Nearby schools
GreatSchools rating
- 2/10Patuxent Elementary SchoolGrades: PK-5Distance: 1.8 mi
- 4/10Kettering Middle SchoolGrades: 6-8Distance: 5.5 mi
- 3/10Dr. Henry A. Wise Jr. High SchoolGrades: 9-12Distance: 2.8 mi
Schools provided by the listing agent
- District: Prince George's County Public Schools
Source: Bright MLS. This data may not be complete. We recommend contacting the local school district to confirm school assignments for this home.
Get a cash offer in 3 minutes
Find out how much your home could sell for in as little as 3 minutes with a no-obligation cash offer.
Estimated market value
$531,700
Get a cash offer in 3 minutes
Find out how much your home could sell for in as little as 3 minutes with a no-obligation cash offer.
Estimated market value
$531,700
- Maryland
- Prince Georges County
- Upper Marlboro
- 20774
- 3810 Effie Fox Way
Nearby cities
Nearby neighborhoods
Nearby zip codes
Other Upper Marlboro Topics
