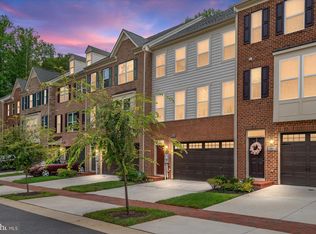
Exquisite living awaits at 3812 Effie Fox Way, a stunning 4-level end unit townhome nestled in the prestigious Beech Tree South Village community. This elegant home showcases a chef-inspired kitchen, complete with premium appliances, custom cabinetry, and sleek countertops, perfectly adjoining a spacious, sun-drenched living room. The sophisticated separate dining room, with seamless access to a private deck, sets the stage for elevated dining and entertaining. Expansive windows flood the home with natural light, creating a bright and airy ambiance throughout. The upper level boasts three generously sized bedrooms, including an opulent primary suite with a lavish ensuite bathroom. The 4th level unveils a stunning rooftop deck, complete with a full bath, offering an unparalleled space for both lavish entertaining and serene relaxation, while reveling in breathtaking panoramic views of the exquisite surroundings. The fully finished basement offers a versatile fourth bedroom and full bathroom, ideal for a guest suite, home theater, or gym. Beech Tree South Village redefines luxury living with an array of world-class amenities. Residents enjoy exclusive access to a spectacular clubhouse, resort-style pool, and a playground, along with the serene beauty of a 30-acre lake and over three miles of scenic walking trails. As a privileged resident, you’ll also have access to the renowned Lake Presidential Golf Club, featuring an award-winning 18-hole golf course, a sprawling 11,000 square-foot clubhouse, a state-of-the-art recreation center, sparkling swimming pool, tennis courts, and a fully-equipped fitness center. Experience unparalleled elegance and leisure in this distinguished community—schedule your private tour today!
Sold for $632,000
$632,000
3812 Effie Fox Way, Upper Marlboro, MD 20774
4beds
3,091sqft
Townhouse
Built in 2018
2,720 Square Feet Lot
$630,700 Zestimate®
$204/sqft
$4,073 Estimated rent
Home value
$630,700
$568,000 - $706,000
$4,073/mo
Zestimate® history
Owner options
List your home for rent
$4,073/mo
Rent Zestimate®
Find your next renter with Zillow Rental Manager. Plus, with online applications, you can quickly screen prospective tenants – for free.
$4,073/mo
Rent Zestimate®
Refinance and save
$4,102/mo
Est. payment
Refinancing to a lower rate could help reduce your monthly payments and save thousands over the life of the loan.
$4,102/mo
Est. payment
Explore your selling options
Work with a Zillow partner agent
Leverage their expertise and Zillow's premium Showcase listings to get your home seen by more buyers.
Get startedList with your own agent
Get your home in front of millions of buyers by listing it on Zillow.
Learn how to do itSell it yourself
Take full control of how buyers see your home on Zillow by listing For Sale by Owner (FSBO).
List your homeWhat's special
Swimming poolResort-style poolScenic walking trailsCustom cabinetryPrivate deckBreathtaking panoramic viewsFitness center
Zillow last checked:
Listing updated:
Listed by:
Milissa Alonso 301-672-3687,
Coldwell Banker Realty
Bought with:
Preda Mendez-Lopez, 648009
Realty One Group Performance, LLC
Source: Bright MLS,MLS#: MDPG2145270
Facts & features
Interior
Bedrooms & bathrooms
- Bedrooms: 4
- Bathrooms: 5
- Full bathrooms: 4
- 1/2 bathrooms: 1
- Main level bathrooms: 1
Rooms
- Room types: Dining Room, Primary Bedroom, Bedroom 2, Bedroom 3, Kitchen, Game Room, Foyer, Great Room, Laundry
Primary bedroom
- Features: Flooring - Carpet
- Level: Upper
- Area: 208 Square Feet
- Dimensions: 13 X 16
Bedroom 2
- Features: Flooring - Carpet
- Level: Upper
- Area: 132 Square Feet
- Dimensions: 11 X 12
Bedroom 3
- Features: Flooring - Carpet
- Level: Upper
- Area: 110 Square Feet
- Dimensions: 11 X 10
Dining room
- Features: Flooring - HardWood
- Level: Main
- Area: 273 Square Feet
- Dimensions: 13 X 21
Foyer
- Features: Flooring - HardWood
- Level: Main
Game room
- Features: Flooring - Carpet
- Level: Lower
- Area: 260 Square Feet
- Dimensions: 13 X 20
Great room
- Features: Flooring - Carpet
- Level: Main
- Area: 323 Square Feet
- Dimensions: 17 X 19
Kitchen
- Features: Flooring - HardWood
- Level: Main
- Area: 135 Square Feet
- Dimensions: 9 X 15
Laundry
- Level: Upper
Heating
- Forced Air, Programmable Thermostat, Natural Gas
Cooling
- Central Air, Programmable Thermostat, Natural Gas
Appliances
- Included: Dishwasher, Disposal, Exhaust Fan, Ice Maker, Microwave, Refrigerator, Tankless Water Heater, Gas Water Heater
- Laundry: Dryer In Unit, Upper Level, Washer In Unit, Hookup, Has Laundry, Laundry Room
Features
- Kitchen Island, Kitchen - Gourmet, Breakfast Area, Family Room Off Kitchen, Upgraded Countertops, Primary Bath(s), Open Floorplan, Recessed Lighting, 9'+ Ceilings, Dry Wall
- Flooring: Ceramic Tile, Carpet, Luxury Vinyl, Wood
- Doors: French Doors, Insulated
- Windows: Double Pane Windows, Insulated Windows, Screens, Vinyl Clad
- Basement: Front Entrance,Rear Entrance,Exterior Entry,Walk-Out Access,Finished,Full,Sump Pump,Windows
- Has fireplace: No
Interior area
- Total structure area: 3,091
- Total interior livable area: 3,091 sqft
- Finished area above ground: 2,508
- Finished area below ground: 583
Property
Parking
- Total spaces: 4
- Parking features: Garage Door Opener, Garage Faces Front, Attached, Driveway
- Attached garage spaces: 2
- Uncovered spaces: 2
Accessibility
- Accessibility features: Doors - Lever Handle(s)
Features
- Levels: Four
- Stories: 4
- Patio & porch: Deck, Roof, Roof Deck
- Exterior features: Sidewalks, Street Lights, Lighting, Bump-outs
- Pool features: Community
- Fencing: Back Yard
- Has view: Yes
- View description: Trees/Woods, Street, Golf Course, Courtyard
Lot
- Size: 2,720 Square Feet
- Features: Landscaped, Backs to Trees, Premium, Rear Yard, SideYard(s), Wooded, Corner Lot
Details
- Additional structures: Above Grade, Below Grade
- Parcel number: 17035604332
- Zoning: LCD
- Special conditions: Standard
Construction
Type & style
- Home type: Townhouse
- Architectural style: Traditional
- Property subtype: Townhouse
Materials
- Brick, Vinyl Siding
- Foundation: Concrete Perimeter
- Roof: Asphalt
Condition
- Excellent,Very Good
- New construction: No
- Year built: 2018
Details
- Builder model: MCPHERSON
- Builder name: RYAN HOMES
Utilities & green energy
- Sewer: Public Sewer
- Water: Public
- Utilities for property: Underground Utilities
Green energy
- Energy efficient items: Appliances, Construction, Lighting, HVAC
- Indoor air quality: Moisture Control, Ventilation
- Water conservation: Efficient Hot Water Distribution, Low-Flow Fixtures
Community & HOA
Community
- Security: Fire Alarm, Fire Sprinkler System, Carbon Monoxide Detector(s), Smoke Detector(s)
- Subdivision: Beech Tree South Village
HOA
- Has HOA: Yes
- Amenities included: Bike Trail, Common Grounds, Community Center, Golf Club, Jogging Path, Pool, Tennis Court(s), Tot Lots/Playground, Water/Lake Privileges, Lake, Fencing, Fitness Center, Clubhouse, Golf Course, Golf Course Membership Available, Meeting Room, Party Room
- HOA fee: $115 monthly
Location
- Region: Upper Marlboro
- Municipality: UPPER MARLBORO
Financial & listing details
- Price per square foot: $204/sqft
- Tax assessed value: $497,000
- Annual tax amount: $7,177
- Date on market: 4/9/2025
- Listing agreement: Exclusive Agency
- Listing terms: Cash,Conventional,FHA,VA Loan
- Ownership: Fee Simple
Price history
| Date | Event | Price |
|---|---|---|
| 6/3/2025 | Sold | $632,000-2.8%$204/sqft |
Source:  Bright MLS #MDPG2145270 Report a problem Bright MLS #MDPG2145270 Report a problem | ||
| 4/28/2025 | Pending sale | $650,000$210/sqft |
Source: Bright MLS #MDPG2145270 Report a problem | ||
| 4/9/2025 | Listed for sale | $650,000+30.1%$210/sqft |
Source: Bright MLS #MDPG2145270 Report a problem | ||
| 12/6/2018 | Sold | $499,570$162/sqft |
Source: Public Record Report a problem | ||
Public tax history
| Year | Property taxes | Tax assessment |
|---|---|---|
| 2025 | $8,055 +45.8% | $531,600 +7% |
| 2024 | $5,527 +7.5% | $497,000 +7.5% |
| 2023 | $5,142 +8.1% | $462,400 +8.1% |
| 2022 | $4,757 +1% | $427,800 +1% |
| 2021 | $4,710 +1% | $423,600 +1% |
| 2020 | $4,664 -10.9% | $419,400 +1.8% |
| 2019 | $5,233 +3578.9% | $412,033 +3578.9% |
| 2018 | $142 | $11,200 |
Find assessor info on the county website
Neighborhood: 20774
Nearby homes
- $516,0003 bd3 ba3.5k sqft3810 Effie Fox Way, Upper Marlboro, MD 20774Sold
- $546,300-- bd3 ba2k sqft3814 Effie Fox Way, Upper Marlboro, MD 20774Off Market
- $545,900-- bd2 ba2k sqft3808 Effie Fox Way, Upper Marlboro, MD 20774Off Market
- $521,200-- bd3 ba2k sqft3816 Effie Fox Way, Upper Marlboro, MD 20774Off Market
- $536,100-- bd2 ba2k sqft3806 Effie Fox Way, Upper Marlboro, MD 20774Off Market
- $533,300-- bd3 ba2k sqft3818 Effie Fox Way, Upper Marlboro, MD 20774Off Market
- $567,100-- bd3 ba2k sqft3804 Effie Fox Way, Upper Marlboro, MD 20774Off Market
- $506,2003 bd3 ba3k sqft15209 Harriet Clotilda Way, Upper Marlboro, MD 20774Off Market
Nearby schools
GreatSchools rating
- 2/10Patuxent Elementary SchoolGrades: PK-5Distance: 1.8 mi
- 4/10Kettering Middle SchoolGrades: 6-8Distance: 5.5 mi
- 3/10Dr. Henry A. Wise Jr. High SchoolGrades: 9-12Distance: 2.8 mi
Schools provided by the listing agent
- District: Prince George's County Public Schools
Source: Bright MLS. This data may not be complete. We recommend contacting the local school district to confirm school assignments for this home.
Get a cash offer in 3 minutes
Find out how much your home could sell for in as little as 3 minutes with a no-obligation cash offer.
Estimated market value
$630,700
Get a cash offer in 3 minutes
Find out how much your home could sell for in as little as 3 minutes with a no-obligation cash offer.
Estimated market value
$630,700
- Maryland
- Prince Georges County
- Upper Marlboro
- 20774
- 3812 Effie Fox Way
Nearby cities
Nearby neighborhoods
Nearby zip codes
Other Upper Marlboro Topics
