Skip main navigation
Sold for $680,000
  • $680,000

    3810 Lemon Drop Lane NE, Leland, NC 28451

    3beds
    2,446sqft
    Single Family Residence
    Built in 2019
    0.35 Acres Lot
    $680,200 Zestimate®
    $278/sqft
    $2,697 Estimated rent

    Home value

    $680,200

    $646,000 - $714,000

    $2,697/mo

    Zestimate® history
    Loading
    Loading...

    Owner options

    List your home for rent

    $2,697/mo

    Rent Zestimate®

    Find your next renter with Zillow Rental Manager. Plus, with online applications, you can quickly screen prospective tenants – for free.

    Learn more

    $2,697/mo

    Rent Zestimate®

    Refinance and save

    $5,166/mo

    Est. payment

    Refinancing to a lower rate could help reduce your monthly payments and save thousands over the life of the loan.

    See today's rates

    $5,166/mo

    Est. payment

    Explore your selling options

    Work with a Zillow partner agent

    Leverage their expertise and Zillow's premium Showcase listings to get your home seen by more buyers.

    Get started

    List with your own agent

    Get your home in front of millions of buyers by listing it on Zillow.

    Learn how to do it

    Sell it yourself

    Take full control of how buyers see your home on Zillow by listing For Sale by Owner (FSBO).

    List your home

    What's special

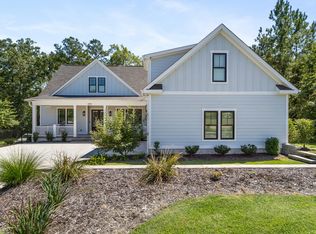
    Welcome to this exceptionally maintained 3-bed, upstairs bonus-room and 3-full baths boosting over 2400sqft of elegant coastal living. When you enter you will immediately notice the beautifully blended style which offers comfort but also functionality! Enjoy the chef's kitchen, which offers space for all your cooking and hosting events. With the abundance of natural lighting, the large center island makes a great focal point of this kitchen. At the end of the day, you will re-energize in your large master retreat which offers a well appreciated large walk-in closet. The screened-in porch provides a shaded retreat, while the storage building offers ample room for tools, toys or hobby space. With the thick wood line at the back of the property and to one side, you can rest assure you will have privacy while you enjoy your back yard. Inside the gated community you will enjoy resort-style amenities including access to a private beach club at Oak Island. Additional features include a whole-house generator, irrigation system, covered front porch and a spacious 2-car garage. Legacy Homes by Bill Clark- Gramercy (Floor Plan) This is so much more than a home.....it's a lifestyle.

    Zillow last checked:

    Listing updated:

    Listed by:

    Robin E Mills 910-512-9784,

    Coldwell Banker Sea Coast Advantage-Leland

    Bought with:

    Ricks Realty Team

    Berkshire Hathaway HomeServices Carolina Premier Properties

    Lauren A Tucker, 327487

    Berkshire Hathaway HomeServices Carolina Premier Properties

    Source: Hive MLS,MLS#: 100527117MLS LogoOriginating MLS: Cape Fear Realtors MLS, Inc.

    Facts & features

    Interior

    Bedrooms & bathrooms
    • Bedrooms: 3
    • Bathrooms: 3
    • Full bathrooms: 3
    Primary bedroom
    • Level: First
    • Dimensions: 15.1 x 17.6
    Bedroom 2
    • Level: First
    • Dimensions: 12.75 x 14.9
    Bonus room
    • Level: Second
    • Dimensions: 11.4 x 22.9
    Den
    • Level: First
    • Dimensions: 10.5 x 13.3
    Dining room
    • Level: First
    • Dimensions: 12.75 x 11.6
    Kitchen
    • Level: First
    • Dimensions: 12.75 x 12.1
    Living room
    • Level: First
    • Dimensions: 22.5 x 19.1
    Heating
    • Electric, Heat Pump
    Cooling
    • Central Air
    Appliances
    • Included: Vented Exhaust Fan, Gas Cooktop, Built-In Microwave, Built-In Electric Oven, Disposal, Dishwasher
    • Laundry: Dryer Hookup, Washer Hookup, Laundry Room
    Features
    • Master Downstairs, Tray Ceiling(s), Mud Room, Whole-Home Generator, Kitchen Island, Ceiling Fan(s), Blinds/Shades, Gas Log
    • Flooring: LVT/LVP
    • Attic: Walk-In
    • Has fireplace: Yes
    • Fireplace features: Gas Log
    Interior area
    • Total structure area: 2,446
    • Total interior livable area: 2,446 sqft

    Property

    Parking
    • Total spaces: 2
    • Parking features: Garage Faces Side, Concrete, Garage Door Opener
    • Attached garage spaces: 2
    Features
    • Levels: Two
    • Stories: 2
    • Patio & porch: Enclosed, Patio, Porch, Screened
    • Exterior features: Irrigation System
    • Fencing: None
    • Has view: Yes
    • View description: See Remarks
    • Frontage type: See Remarks
    Lot
    • Size: 0.35 Acres
    • Dimensions: 95 x 167 x 106 x 139
    • Features: Wooded
    Details
    • Additional structures: Shed(s)
    • Parcel number: 010ea079
    • Zoning: Residential
    • Special conditions: Standard
    • Other equipment: Generator

    Construction

    Type & style
    • Home type: SingleFamily
    • Property subtype: Single Family Residence
    Materials
    • Block, Fiber Cement, Wood Frame
    • Foundation: Block, Raised
    • Roof: Architectural Shingle
    Condition
    • New construction: No
    • Year built: 2019

    Utilities & green energy

    • Sewer: County Sewer
    • Water: County Water
    • Utilities for property: Sewer Available, Water Available

    Community & neighborhood

    Location
    • Region: Leland
    • Subdivision: The Bluffs on the Cape Fear

    HOA & financial

    HOA
    • Has HOA: Yes
    • HOA fee: $1,200 annually
    • Amenities included: Barbecue, Basketball Court, Beach Access, Boat Dock, Pool, Dog Park, Jogging Path, Maintenance Common Areas, Maintenance Grounds, Maintenance Roads, Pickleball, Playground, Ramp, RV/Boat Storage, Security, Street Lights, Tennis Court(s)
    • Association name: The Bluffs HOA
    • Association phone: 910-691-2904

    Other

    Other facts
    • Listing agreement: Exclusive Right To Sell
    • Listing terms: Cash,Conventional,FHA,VA Loan

    Price history

    DateEventPrice
    4/14/2026Sold$680,000-2.2%$278/sqft
    Source: Hive MLS #100527117 Report a problem
    2/24/2026Pending sale$695,000$284/sqft
    Source: Hive MLS #100527117 Report a problem
    2/5/2026Listed for sale$695,000$284/sqft
    Source: Hive MLS #100527117 Report a problem
    1/1/2026Listing removed$695,000$284/sqft
    Source: Hive MLS #100527117 Report a problem
    11/21/2025Price change$695,000-0.7%$284/sqft
    Source: Hive MLS #100527117 Report a problem
    10/1/2025Price change$700,000-1.4%$286/sqft
    Source: Hive MLS #100527117 Report a problem
    9/16/2025Price change$710,000-1.4%$290/sqft
    Source: Hive MLS #100527117 Report a problem
    9/3/2025Listed for sale$720,000+61.8%$294/sqft
    Source: Hive MLS #100527117 Report a problem
    7/31/2019Sold$445,000-2%$182/sqft
    Source: Hive MLS #100152245 Report a problem
    6/25/2019Pending sale$454,000$186/sqft
    Source: The Bluffs Real Estate Company #100152245 Report a problem
    6/17/2019Price change$454,000+2%$186/sqft
    Source: The Bluffs Real Estate Company #100152245 Report a problem
    2/27/2019Listed for sale$445,000+1434.5%$182/sqft
    Source: The Bluffs Real Estate Company #100152245 Report a problem
    8/9/2018Sold$29,000-66.2%$12/sqft
    Source: Public Record Report a problem
    10/25/2009Listing removed$85,900$35/sqft
    Source: NCI #639632 Report a problem
    8/4/2009Price change$85,900-28.4%$35/sqft
    Source: NCI #639632 Report a problem
    7/13/2009Listed for sale$119,900+15.3%$49/sqft
    Source: NCI #639632 Report a problem
    4/20/2009Sold$104,000$43/sqft
    Source: Public Record Report a problem

    Public tax history

    YearProperty taxesTax assessment
    2025$2,230 $562,170
    2024$2,230 +2.9%$562,170
    2023$2,167 +10.4%$562,170 +59%
    2022$1,964 0%$353,460
    2021$1,964 $353,460
    2020$1,964 $353,460 +54.9%
    2019-- $228,220 +937.4%
    2018-- $22,000
    2017$107 $22,000
    2016$107 $22,000
    2015$107 $22,000
    2010-- --
    2009-- --
    2008-- --
    2007-- --

    Find assessor info on the county website

    Neighborhood: 28451

    Nearby schools

    GreatSchools rating
    Schools provided by the listing agent
    • Elementary: Lincoln
    • Middle: Leland
    • High: North Brunswick

    Source: Hive MLS. This data may not be complete. We recommend contacting the local school district to confirm school assignments for this home.

    Get a cash offer in 3 minutes
    Find out how much your home could sell for in as little as 3 minutes with a no-obligation cash offer.
    Estimated market value
    $680,200
    Get a cash offer in 3 minutes
    Find out how much your home could sell for in as little as 3 minutes with a no-obligation cash offer.
    Estimated market value
    $680,200