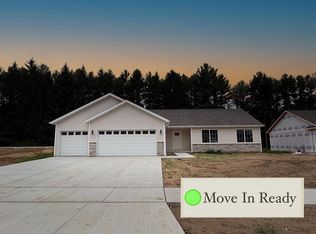
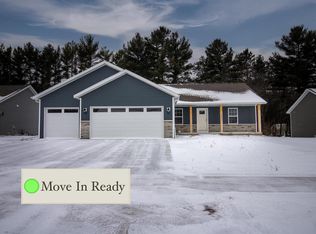
Brand new subdivision in Weston, D.C Everest School District. High Speed Internet Available! Welcome to the Red Pine Plan! *Concrete Driveway *Central AC *Seamless Gutters *Premium LVP 20 Mil Thick *Tall Upper Cabinets *Soft Close Cabinets *Insulated Garage Doors *Wifi Garage Door Openers *Hand Painted Custom Color Walls *Hand Painted Trim *Eat-In Kitchen Island with Room for Stools *Rough in for a future 3rd bath room *Half Exposure With 2 Windows *Premium Siding *Main Level Laundry *Ceiling Fan In Living Room *Basement Set Up For Easy Future Finish *Easy Access to Get Furniture in the Basement *Generous Closet Space *Radon Mitigation System *Private Yard *Sidewalks on Both Sides Of The Street Paid For By The Developer. NO ASSESSMENT TO HOMEOWNER,** Photos are of similar home.Buyer to verify all information.** **Other lots and plans are available in this subdivision. Estimated completion date July 2026
Closed
Zillow last checked:
Listing updated:
Bought with:
Choua Khang
Source: WIREX MLS,MLS#: 22600259 Originating MLS: Central WI Board of REALTORS
Originating MLS: Central WI Board of REALTORSPrice history
| Date | Event | Price |
|---|---|---|
| 8/28/2026 | Sold | $454,223+9.3%$182/sqft |
Source:  WIREX MLS #22600259 Report a problem WIREX MLS #22600259 Report a problem | ||
| 3/24/2026 | Contingent | $415,685$167/sqft |
Source: WIREX MLS #22600259 Report a problem | ||
| 1/22/2026 | Listed for sale | $415,685-3.8%$167/sqft |
Source: WIREX MLS #22600259 Report a problem | ||
| 12/2/2025 | Listing removed | $431,973$173/sqft |
Source: WIREX MLS #22504366 Report a problem | ||
| 9/15/2025 | Price change | $431,973+4.9%$173/sqft |
Source: WIREX MLS #22504366 Report a problem | ||
| 8/29/2025 | Price change | $411,973-4.6%$165/sqft |
Source: WIREX MLS #22502496 Report a problem | ||
| 6/9/2025 | Listed for sale | $431,973$173/sqft |
Source: WIREX MLS #22502496 Report a problem | ||




Get pre-qualified for a loan
At Zillow Home Loans, we can pre-qualify you in as little as 5 minutes with no impact to your credit score.An equal housing lender. NMLS #10287.
