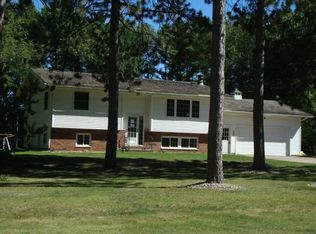
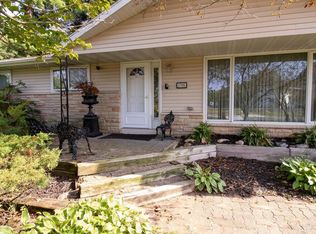
Updated Private and beautifully wooded 1.06-lot property in Weston, WI. This 3-bedroom, 2-bathroom home features premium updates throughout. The exterior boasts a freshly sealed driveway and custom paver blocks leading to a detached 24x36 (2+ car) garage equipped with 8ft doors and a newer roof (2022). Inside, enjoy an open dining and living area accented by a spectacular double-sided fireplace with premium doors and a built-in heater blower unit. The interior shines with updated lighting, outlets, switches, and rustic knotty alder doors. The updated kitchen includes all appliances. Features a fully remodeled rustic main floor bathroom (2019). Slide open the newer patio door (2020) to an expansive, upgraded Trex Transcend composite deck (2023), complete with built-in illumination for nighttime enjoyment. Security camera system included, and Wi-Fi garage door openers. Minutes from Weston?s parks, schools, and shopping, this turn-key retreat is completely ready for its next owner. Schedule your private showing today
Contingent
Price cut: $5K (9/26)
$364,900
3903 PAT STREET, Weston, WI 54476
3beds
1,976sqft
Single Family Residence
Built in 1976
1.06 Acres Lot
$362,300 Zestimate®
$185/sqft
$-- HOA
What's special
Freshly sealed drivewayRustic knotty alder doors
- 42 days
- 764
- 32
Likely to sell faster than
Zillow last checked:
Listing updated:
Listed by:
JIM JAWORSKI Phone:715-571-1156,
CENTRAL WI REAL ESTATE
Source: WIREX MLS,MLS#: 22604397 Originating MLS: Central WI Board of REALTORS
Originating MLS: Central WI Board of REALTORSFacts & features
Interior
Bedrooms & bathrooms
- Bedrooms: 3
- Bathrooms: 2
- Full bathrooms: 2
- Main level bedrooms: 3
Primary bedroom
- Level: Main
- Area: 169
- Dimensions: 13 x 13
Bedroom 2
- Level: Main
- Area: 121
- Dimensions: 11 x 11
Bedroom 3
- Level: Main
- Area: 117
- Dimensions: 13 x 9
Bathroom
- Features: Master Bedroom Bath
Family room
- Level: Main
- Area: 204
- Dimensions: 17 x 12
Kitchen
- Level: Main
- Area: 144
- Dimensions: 12 x 12
Living room
- Level: Main
- Area: 224
- Dimensions: 16 x 14
Heating
- Natural Gas, Forced Air
Cooling
- Central Air
Appliances
- Included: Refrigerator, Range/Oven, Dishwasher, Microwave, Washer, Dryer, Water Softener
Features
- Ceiling Fan(s), High Speed Internet
- Flooring: Carpet, Vinyl, Tile
- Windows: Window Coverings
- Basement: Partially Finished
Interior area
- Total structure area: 1,976
- Total interior livable area: 1,976 sqft
- Finished area above ground: 1,322
- Finished area below ground: 654
Property
Parking
- Total spaces: 5
- Parking features: 4 Car, Attached, Detached, Heated Garage, Garage Door Opener
- Attached garage spaces: 5
Features
- Levels: Bi-Level
- Patio & porch: Deck
Lot
- Size: 1.06 Acres
Details
- Parcel number: 19228081030019
- Zoning: Residential
Construction
Type & style
- Home type: SingleFamily
- Architectural style: Raised Ranch
- Property subtype: Single Family Residence
Materials
- Brick, Wood Siding
- Roof: Shingle
Condition
- 21+ Years
- New construction: No
- Year built: 1976
Utilities & green energy
- Sewer: Septic Tank
- Water: Well
- Utilities for property: Cable Available
Community & HOA
Community
- Security: Smoke Detector(s)
Location
- Region: Weston
- Municipality: Weston
Financial & listing details
- Price per square foot: $185/sqft
- Tax assessed value: $217,900
- Annual tax amount: $3,403
- Date on market: 9/5/2026
Estimated market value
$362,300
$344,000 - $380,000
$2,270/mo
Price history
| Date | Event | Price |
|---|---|---|
| 10/1/2026 | Contingent | $364,900$185/sqft |
Source:  WIREX MLS #22604397 Report a problem WIREX MLS #22604397 Report a problem | ||
| 9/26/2026 | Price change | $364,900-1.4%$185/sqft |
Source: WIREX MLS #22604397 Report a problem | ||
| 9/14/2026 | Price change | $369,900-1.3%$187/sqft |
Source: WIREX MLS #22604397 Report a problem | ||
| 9/5/2026 | Listed for sale | $374,900+140.3%$190/sqft |
Source: WIREX MLS #22604397 Report a problem | ||
| 10/7/2015 | Sold | $156,000-2.4%$79/sqft |
Source: Public Record Report a problem | ||
| 9/3/2015 | Pending sale | $159,900$81/sqft |
Source: Coldwell Banker Action #1504375 Report a problem | ||
| 7/2/2015 | Listed for sale | $159,900$81/sqft |
Source: Coldwell Banker Action #1504375 Report a problem | ||
Public tax history
| Year | Property taxes | Tax assessment |
|---|---|---|
| 2025 | $3,403 +0.2% | $217,900 |
| 2024 | $3,398 +15.7% | $217,900 +67.4% |
| 2023 | $2,937 -4.4% | $130,200 |
| 2022 | $3,071 +2.7% | $130,200 |
| 2021 | $2,989 -0.3% | $130,200 |
| 2020 | $2,997 +3.1% | $130,200 |
| 2019 | $2,907 +4.2% | $130,200 |
| 2018 | $2,790 +3.3% | $130,200 |
| 2017 | $2,701 +1.1% | $130,200 |
| 2016 | $2,672 +2.5% | $130,200 |
| 2015 | $2,607 +1.2% | $130,200 |
| 2014 | $2,577 -3.7% | $130,200 |
| 2013 | $2,675 +2.9% | $130,200 |
| 2012 | $2,598 -1.9% | $130,200 |
| 2011 | $2,650 +3.2% | $130,200 |
| 2010 | $2,568 -0.9% | $130,200 |
| 2009 | $2,591 -3.4% | $130,200 |
| 2008 | $2,683 +3.7% | $130,200 |
| 2007 | $2,587 +12.4% | $130,200 +32.9% |
| 2006 | $2,303 +3.1% | $98,000 |
| 2005 | $2,234 +3.5% | $98,000 |
| 2004 | $2,158 +2.4% | $98,000 |
| 2003 | $2,107 -3.8% | $98,000 |
| 2002 | $2,190 | $98,000 |
Find assessor info on the county website
Monthly payment
Est. payment
Payment breakdown
Explore the cost of this home by adjusting the details. Changes won't be saved.Climate risks
Neighborhood: 54476
Nearby schools
Schools provided by the listing agent
- Middle: D C Everest
- High: D C Everest
- District: D C Everest
Source: WIREX MLS. This data may not be complete. We recommend contacting the local school district to confirm school assignments for this home.

Similar homes
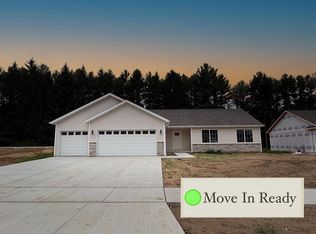
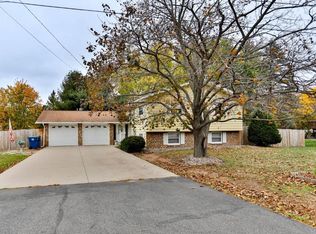
- $324,9005 bd3 ba2.2k sqft4802 AUGUSTINE AVENUE, Weston, WI 54476Active
 MLS ID #22605154, AUSTIN SOLOMON. WIREX MLS
 - $419,0004 bd3 ba2.9k sqft6306 HUBERT AVENUE, Weston, WI 54476Active
 MLS ID #22603871, MATT TRENKLE. WIREX MLS
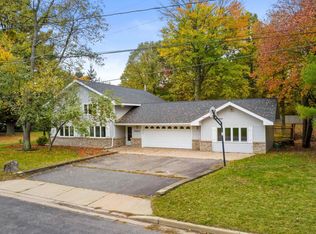
 - $314,9003 bd2 ba1.6k sqft5311 CATHY DRIVE, Weston, WI 54473Active
 MLS ID #22604995, ELITE REALTY TEAM - TIFFANY BROECKER & TODD REILLY. WIREX MLS
 - $359,9003 bd2 ba2.5k sqft2705 JELINEK AVENUE, Weston, WI 54476Active
 MLS ID #22604595, TIMOTHY WIMMER. WIREX MLS
