Second Layer of Asphalt Now Down! Occupancy can now be obtained! Discover the captivating Bentlee Plan meticulously crafted by Green Tree Construction. 3 bed 2 bath and 2 egress windows. The Bentlee Plan features a detailed exterior that will have an irresistible curb appeal. Step onto the front porch and into the home to be welcomed by the inviting entryway, which reveals an expansive open-concept ranch that embodies the perfect blend of style and functionality. The kitchen has finely-crafted cabinetry with soft close drawers and doors to enhance the elegance of your home, and comes with luxurious stainless steel microwave and dishwasher. The kitchen is complete with a large spacious island which will serve as the heart of the culinary space. Adjecent to the kitchen is a thoughtfully designed dining area which seamlessly intergates with the kitchen, enhancing the overall sense of openness and connectivity throughout the home. The entryway from the garage offers a large coat closet/pantry for more organized living, and a spacious first floor laundry.,For moments of solitude or productive work, The Bentlee Plan offers a den/office/bedroom for private sanctuary, which provides a harmonious balance to the openness from the rest of the home. Retreat to the substantial Owner?s Suite, a luxurious haven that features an ensuite bath with ceramic tile, shower, double vanity sinks, and an expansive walk-in closet that promises ample storage and organization. Distinguishing the home further are the hand painted walls in custom colors and hand painted wood trim that adds a personalized touch of sophistication throughout the home. The Bentlee plan comes with many practical features such as a Three-Car Garage, seamless gutters, concrete driveway, central air conditioning and a radon mitigation system, which ensures that you feel comfortable and secure in your living environment. Elevate your living experience with an exclusive zero entry option for an upgrade. All three bedrooms are located on the first floor for easy accessibility and convenience. Have peace of mind with a one-year builder warranty that shows the underlying commitment to the quality and craftsmanship. When you venture down to the lower level, imagine a future large family room just awaiting your personalization, with a bathroom rough plumbed for a potential third bath, with all the mechanicals thoughtfully grouped together for efficiency and connivence. Capture a glimpse of the potential within this exceptional home with photos that showcase the design elements in a similar setting. *** Subdivision will include sidewalks on each side of the street, paid for by the developer so no assessment for the homeowner!!! *** **Other lots and plans are available in this subdivision. Photos are of similar home.Buyer to verify all information.
Contingent
$445,333
3824 MUSKIE DRIVE, Weston, WI 54476
4beds
2,497sqft
Single Family Residence
Built in 2026
0.35 Acres Lot
$446,500 Zestimate®
$178/sqft
$-- HOA
What's special
- 226 days |
- 32 |
- 0 |
Zillow last checked:
Listing updated:
Listed by:
SHYLA UMLAUF 715-496-7158,
GREEN TREE, LLC,
Elizabeth Umlauf 715-977-2384,
GREEN TREE, LLC
Source: WIREX MLS,MLS#: 22505672 Originating MLS: Central WI Board of REALTORS
Originating MLS: Central WI Board of REALTORSFacts & features
Interior
Bedrooms & bathrooms
- Bedrooms: 4
- Bathrooms: 2
- Full bathrooms: 2
- Main level bedrooms: 3
Primary bedroom
- Level: Main
- Area: 195
- Dimensions: 15 x 13
Bedroom 2
- Level: Main
- Area: 154
- Dimensions: 14 x 11
Bedroom 3
- Level: Main
- Area: 132
- Dimensions: 12 x 11
Bedroom 4
- Level: Lower
- Area: 182
- Dimensions: 14 x 13
Bathroom
- Features: Stubbed For Bathroom on Lower, Master Bedroom Bath
Dining room
- Level: Main
- Area: 132
- Dimensions: 12 x 11
Family room
- Level: Lower
- Area: 378
- Dimensions: 27 x 14
Kitchen
- Level: Main
- Area: 195
- Dimensions: 15 x 13
Living room
- Level: Main
- Area: 272
- Dimensions: 17 x 16
Heating
- Natural Gas, Forced Air
Cooling
- Central Air
Appliances
- Included: Dishwasher, Microwave, ENERGY STAR Qualified Appliances
Features
- Other, Ceiling Fan(s), Cathedral/vaulted ceiling, Walk-In Closet(s), High Speed Internet
- Flooring: Carpet, Vinyl
- Windows: Low Emissivity Windows
- Basement: Partially Finished,Full,Radon Mitigation System,Concrete
Interior area
- Total structure area: 2,497
- Total interior livable area: 2,497 sqft
- Finished area above ground: 1,712
- Finished area below ground: 785
Property
Parking
- Total spaces: 3
- Parking features: 3 Car, Attached, Garage Door Opener
- Attached garage spaces: 3
Features
- Levels: One
- Stories: 1
Lot
- Size: 0.35 Acres
- Dimensions: 15,246 sqft
Details
- Parcel number: 19228081040123
- Zoning: Residential
Construction
Type & style
- Home type: SingleFamily
- Architectural style: Ranch
- Property subtype: Single Family Residence
Materials
- Vinyl Siding, Stone
- Roof: Shingle
Condition
- New Construction
- New construction: Yes
- Year built: 2026
Utilities & green energy
- Sewer: Public Sewer
- Water: Public
- Utilities for property: Cable Available
Green energy
- Green verification: ENERGY STAR Certified Homes
Community & HOA
Community
- Security: Smoke Detector(s)
- Subdivision: Green Tree Acres
Location
- Region: Weston
- Municipality: Weston
Financial & listing details
- Price per square foot: $178/sqft
- Date on market: 12/8/2025
Estimated market value
$446,500
$420,000 - $473,000
$3,107/mo
Price history
Price history is unavailable.
Public tax history
Tax history is unavailable.
Monthly payment
Est. payment
Payment breakdown
Explore the cost of this home by adjusting the details. Changes won't be saved.Climate risks
Neighborhood: 54476
Nearby schools
GreatSchools rating
- 8/10Riverside Elementary SchoolGrades: K-5Distance: 3.7 mi
- 8/10Dc Everest Middle SchoolGrades: 6-7Distance: 2.1 mi
- 6/10D C Everest High SchoolGrades: 10-12Distance: 3.1 mi
Schools provided by the listing agent
- Middle: D C Everest
- High: D C Everest
- District: D C Everest
Source: WIREX MLS. This data may not be complete. We recommend contacting the local school district to confirm school assignments for this home.
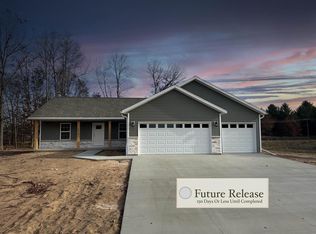
- $405,6853 bd2 ba1.6k sqft3820 Muskie Dr, Weston, WI 54476New Construction
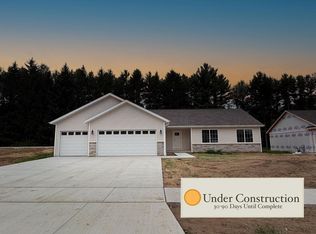
- $549,9875 bd3 ba2.7k sqft3836 Muskie Dr, Weston, WI 54476New Construction

- $435,3333 bd2 ba1.7k sqft3816 Muskie Dr, Weston, WI 54476New Construction
- $349,300-- bd-- ba-- sqft3907 Pat St, Weston, WI 54476Off Market
- $308,7003 bd2 ba2.4k sqft3903 Pat St, Weston, WI 54476Off Market
- $425,6853 bd2 ba2.4k sqft3819 Muskie Dr, Weston, WI 54476New Construction
- $404,2533 bd2 ba1.6k sqft3840 Muskie Dr, Weston, WI 54476Sold
- $415,6853 bd2 ba2.4k sqft3810 Muskie Dr, Weston, WI 54476New Construction
A local agent can set up tours, give advice and negotiate with sellers.
Similar homes
- $428,6854 bd2 ba2.4k sqft3806 MUSKIE DRIVE, Weston, WI 54476Active
 MLS ID #22600258, ELIZABETH UMLAUF. WIREX MLS
 - $425,6853 bd2 ba2.4k sqft3819 MUSKIE DRIVE, Weston, WI 54476Active
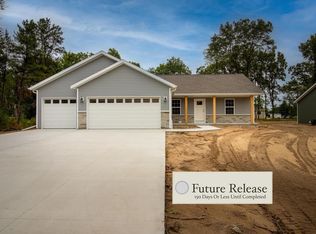 MLS ID #22601106, SHYLA UMLAUF. WIREX MLS
 - $399,9924 bd2 ba2.2k sqft3820 JACKRABBIT DRIVE, Weston, WI 54476Active
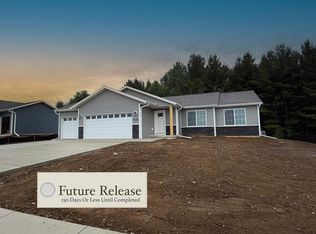 MLS ID #22601153, SHYLA UMLAUF. WIREX MLS
 - $435,3333 bd2 ba1.7k sqft3816 MUSKIE DRIVE, Weston, WI 54476ActiveMLS ID #22600260, ELIZABETH UMLAUF. WIREX MLS
- $419,9004 bd3 ba2.2k sqft6211 VON KANEL STREET, Weston, WI 54476ActiveMLS ID #22603087, LESLIE BOYEA. WIREX MLS
- $419,9003 bd4 ba2.2k sqft6106 CANOE STREET, Weston, WI 54476ActiveMLS ID #22603036, MAXELLE REA. WIREX MLS
- $405,6853 bd2 ba1.6k sqft3820 MUSKIE DRIVE, Weston, WI 54476ActiveMLS ID #22601578, SHYLA UMLAUF. WIREX MLS
- $405,6853 bd2 ba1.6k sqft3844 MUSKIE DRIVE, Weston, WI 54476ActiveMLS ID #22601607, SHYLA UMLAUF. WIREX MLS
- $395,6853 bd2 ba1.6k sqft3714 MUSKIE DRIVE, Weston, WI 54476ActiveMLS ID #22600256, ELIZABETH UMLAUF. WIREX MLS
- $380,4553 bd2 ba2k sqft3724 JACKRABBIT DRIVE, Weston, WI 54476ActiveMLS ID #22601498, SHYLA UMLAUF. WIREX MLS
- $375,0003 bd2 ba2.1k sqft6109 BABL LANE, Weston, WI 54476ActiveMLS ID #22603174, LARKIN REAL ESTATE GROUP. WIREX MLS
- $360,4553 bd2 ba1.4k sqft3712 JACKRABBIT DRIVE, Weston, WI 54476ActiveMLS ID #22601492, SHYLA UMLAUF. WIREX MLS
- $360,4553 bd2 ba1.4k sqft6316 PERCH DRIVE, Weston, WI 54476ActiveMLS ID #22601497, SHYLA UMLAUF. WIREX MLS
- $379,9923 bd2 ba1.5k sqft3807 MUSKIE DRIVE, Weston, WI 54476ActiveMLS ID #22600513, SHYLA UMLAUF. WIREX MLS
- $469,9003 bd2 ba2.1k sqft3702 Green Pastures Lane, Weston, WI 54476ActiveMLS ID #22603055, JOAN MATHIES. WIREX MLS
- $350,4553 bd2 ba1.4k sqft6308 PERCH DRIVE, Weston, WI 54476ActiveMLS ID #22600264, ELIZABETH UMLAUF. WIREX MLS
- $424,9003 bd2 ba1.4k sqft2808 BARCLAY WAY, Weston, WI 54476ActiveMLS ID #22603171, HERBERT COULTHURST. WIREX MLS
- $375,0004 bd2 ba2.1k sqft6615 LANG LANE #6617 Lang Lane, Weston, WI 54476ActiveMLS ID #22603124, LARKIN REAL ESTATE GROUP. WIREX MLS
- $414,0005 bd2 ba2.4k sqft1719 FOOTHILL AVENUE, Weston, WI 54476ActiveMLS ID #22600533, GERALD GEISHART. WIREX MLS
- $345,9005 bd3 ba2.2k sqft4802 AUGUSTINE AVENUE, Weston, WI 54476ActiveMLS ID #22603159, LESLIE BOYEA. WIREX MLS
