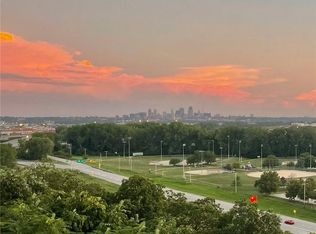
Remarkable Condo in Briarcliff! 2 Bedroom, 2.5 Bath, and 2 secure garage spaces! Impeccably decorated, trendy finishes and a stunning view of Briarcliff! Updated kitchen with white painted cabinets, granite countertops, tile backsplash, SS appliances, & gas oven/range. This unique floor plan offers a true dining room (or office), laundry room, 2 bedroom suites, and covered balcony with spectacular views! Spacious Primary Suite with two walk-in closets and one with a custom California Closet System! Primary bathroom has tile floors, a double vanity, granite counters, potty closet, and a newly remodeled shower! 2nd Bedroom Suite with walk-in closet, tile floors in bathroom, granite counter tops, and tub/shower combo with tile surround. HVAC, Hot water Heater, Washer & Dryer, Refrigerator, and Carpet are three years young!. Covered balcony has gas hookup for grilling! 2 Owned garage parking spots. Building equipped with choice of Fiber, 2 elevators, NEW building security system for the entry and garage door with fob or Blue Tooth via smart phone. Walk to Briarcliff Village, minutes to downtown and 15 minutes to the airport! With such great access to major interstates and highways you can be anywhere in the city in a flash!!! Don't miss out on this charming condo in highly sought after Ravello Condominiums, overlooking KC's stunning skyline! LOVE WHERE YOU LIVE!
Sold
Zillow last checked:
Listing updated:
Bought with:
Dan Vick, 1999021368
RE/MAX Heritage
Source: Heartland MLS as distributed by MLS GRID,MLS#: 2632149
Price history
| Date | Event | Price |
|---|---|---|
| 8/7/2026 | Sold | -- |
Source:  Heartland MLS as distributed by MLS GRID #2632149 Report a problem Heartland MLS as distributed by MLS GRID #2632149 Report a problem | ||
| 7/17/2026 | Pending sale | $400,000$247/sqft |
Source: Heartland MLS as distributed by MLS GRID #2632149 Report a problem | ||
| 7/17/2026 | Listed for sale | $400,000+11.3%$247/sqft |
Source: Heartland MLS as distributed by MLS GRID #2632149 Report a problem | ||
| 9/26/2024 | Sold | -- |
Source: Heartland MLS as distributed by MLS GRID #2497678 Report a problem | ||
| 8/20/2024 | Pending sale | $359,500$222/sqft |
Source: Heartland MLS as distributed by MLS GRID #2497678 Report a problem | ||
| 8/10/2024 | Listed for sale | $359,500+16.2%$222/sqft |
Source: Heartland MLS as distributed by MLS GRID #2497678 Report a problem | ||
| 7/2/2021 | Sold | -- |
Source: Heartland MLS as distributed by MLS GRID #2305100 Report a problem | ||
| 5/26/2021 | Pending sale | $309,500$191/sqft |
Source: Heartland MLS as distributed by MLS GRID #2305100 Report a problem | ||
| 2/19/2021 | Listed for sale | $309,500+13%$191/sqft |
Source: Heartland MLS as distributed by MLS GRID #2305100 Report a problem | ||
| 6/26/2019 | Sold | -- |
Source: Agent Provided Report a problem | ||
| 4/29/2019 | Pending sale | $273,900$169/sqft |
Source: ReeceNichols Parkville #2128144 Report a problem | ||
| 3/27/2019 | Price change | $273,900-0.4%$169/sqft |
Source: ReeceNichols Parkville #2128144 Report a problem | ||
| 3/12/2019 | Price change | $274,900-0.9%$170/sqft |
Source: ReeceNichols Parkville #2128144 Report a problem | ||
| 2/19/2019 | Price change | $277,500-0.5%$171/sqft |
Source: ReeceNichols Parkville #2128144 Report a problem | ||
| 1/4/2019 | Price change | $279,000-1.8%$172/sqft |
Source: ReeceNichols Parkville #2128144 Report a problem | ||
| 11/2/2018 | Price change | $284,000-1.7%$175/sqft |
Source: ReeceNichols Parkville #2128144 Report a problem | ||
| 9/4/2018 | Listed for sale | $289,000+25.7%$179/sqft |
Source: ReeceNichols Parkville #2128144 Report a problem | ||
| 9/23/2010 | Listing removed | $229,950$142/sqft |
Source: Holland Realty Services #1502869 Report a problem | ||
| 6/12/2010 | Price change | $229,950-4.2%$142/sqft |
Source: Holland Realty Services #1502869 Report a problem | ||
| 1/27/2010 | Price change | $239,950+5.3%$148/sqft |
Source: Holland Realty Services #1502869 Report a problem | ||
| 12/16/2009 | Listed for sale | $227,950$141/sqft |
Source: Holland Realty Services #1502869 Report a problem | ||
Nearby homes
- $--2 bd3 ba2k sqft3810 N Mulberry Dr UNIT 403, Kansas City, MO 64116Sold

- $606,0002 bd3 ba2.4k sqft3810 N Mulberry 404 Dr, Kansas City, MO 64116Off Market

- $--2 bd3 ba1.9k sqft3810 N Mulberry 203 Dr #203, Kansas City, MO 64116Sold
- $346,3002 bd3 ba1.7k sqft3810 N Mulberry 105 Dr, Kansas City, MO 64116Off Market
Get a cash offer in 3 minutes
Find out how much your home could sell for in as little as 3 minutes with a no-obligation cash offer.
Estimated market value
$400,600
