Skip main navigation
Sold
  • Price Unknown

    3810 N Mulberry Dr Unit 403, Kansas City, MO 64116

    2beds
    2,006sqft
    Condominium
    Built in 2007
    -- sqft lot
    $580,900 Zestimate®
    $--/sqft
    $3,244 Estimated rent

    Home value

    $580,900

    $540,000 - $622,000

    $3,244/mo

    Zestimate® history
    Loading
    Loading...

    Owner options

    List your home for rent

    $3,244/mo

    Rent Zestimate®

    Find your next renter with Zillow Rental Manager. Plus, with online applications, you can quickly screen prospective tenants – for free.

    Learn more

    $3,244/mo

    Rent Zestimate®

    Refinance and save

    $1,000/mo

    Est. payment

    Refinancing to a lower rate could help reduce your monthly payments and save thousands over the life of the loan.

    See today's rates

    $1,000/mo

    Est. payment

    Explore your selling options

    Work with a Zillow partner agent

    Leverage their expertise and Zillow's premium Showcase listings to get your home seen by more buyers.

    Get started

    List with your own agent

    Get your home in front of millions of buyers by listing it on Zillow.

    Learn how to do it

    Sell it yourself

    Take full control of how buyers see your home on Zillow by listing For Sale by Owner (FSBO).

    List your home

    What's special


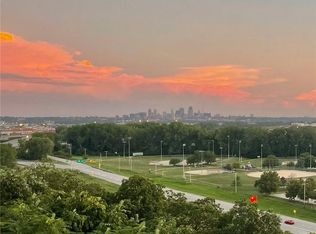
    Location, security, & great views! One level living at its finest. This 2000sq ft penthouse has it all and is just minutes from downtown. Boasting a 2 bed, 2.5 bath, and a spacious study/den, this unit is unlike anything else. The entire condo features 10ft ceilings with stunning views of the downtown skyline from every room at all hours of the day. Open concept design with large living & dining rooms, perfect for hosting. The living room has a gorgeous corner gas fireplace, wood floors and access to a wide, private balcony. The kitchen is a gem of itself. It under went a $60k renovation and is incomparable to any other in the building. The luxurious finishing touches include a massive 10x5 island with a custom 3x2 kitchen sink, gold accents, exquisite quartzite counters that wrap from wall down to apron and fully custom cabinets. Not to mention brand new stainless appliances — double oven, gas cooktop and top of the line Bosch dishwasher. A deep pantry nestled into the kitchen holds enough space for your dry goods and necessities. The laundry room is off of the entry hallway and can be used for a stackable washer/dryer unit with space for a second fridge, or could hold a side by side set. Both bedrooms are carpeted and have massive walk-in closets attached to the bathrooms. The primary suite has personal access to the balcony, plenty of room for King-sized furniture, and offers a double sink vanity, 2-person jacuzzi tub and step in shower. New HVAC, hot water heater, windows & carpet. This Penthouse Suite comes with 2 heated garage spaces and elevators for easy grocery retrieval. Gas and water included in monthly HOA fees.

    Zillow last checked:

    Listing updated:

    Listed by:

    Eric Craig Team 816-726-8565,

    Keller Williams KC North,

    Eric Craig 816-726-8565,

    Keller Williams KC North

    Bought with:

    Cindy Nichols, 2017014377

    RE/MAX Revolution

    Source: Heartland MLS as distributed by MLS GRID,MLS#: 2478772MLS Logo

    Facts & features

    Interior

    Bedrooms & bathrooms
    • Bedrooms: 2
    • Bathrooms: 3
    • Full bathrooms: 2
    • 1/2 bathrooms: 1
    Dining room
    • Description: Formal
    Heating
    • Natural Gas
    Cooling
    • Electric
    Appliances
    • Included: Cooktop, Dishwasher, Disposal, Double Oven, Built-In Oven, Gas Range, Stainless Steel Appliance(s)
    • Laundry: Laundry Room, Main Level
    Features
    • Ceiling Fan(s), Custom Cabinets, Kitchen Island, Pantry, Walk-In Closet(s)
    • Flooring: Carpet, Tile, Wood
    • Windows: Thermal Windows
    • Basement: Concrete
    • Number of fireplaces: 1
    • Fireplace features: Living Room
    Interior area
    • Total structure area: 2,006
    • Total interior livable area: 2,006 sqft
    • Finished area above ground: 2,006
    • Finished area below ground: 0

    Property

    Parking
    • Total spaces: 2
    • Parking features: Basement, Built-In
    • Attached garage spaces: 2
    Accessibility
    • Accessibility features: Customized Wheelchair Accessible
    Features
    • Patio & porch: Covered
    • Spa features: Bath
    Lot
    • Features: Zero Lot Line
    Details
    • Parcel number: 17204000165.00

    Construction

    Type & style
    • Home type: Condo
    • Architectural style: Traditional
    • Property subtype: Condominium
    Materials
    • Stucco & Frame
    • Roof: Other
    Condition
    • Year built: 2007

    Utilities & green energy

    • Sewer: Public Sewer
    • Water: Public

    Community & HOA

    Community
    • Security: Smoke Detector(s)
    • Subdivision: The Ravello
    HOA
    • Has HOA: Yes
    • Amenities included: Clubhouse, Exercise Room, Pool
    • Services included: Maintenance Structure, Gas, Maintenance Grounds, Maintenance Free, Management, Parking, Insurance, Snow Removal, Trash, Water
    • HOA fee: $1,000 monthly
    • HOA name: First Service Residential
    Location
    • Region: Kansas City

    Financial & listing details

    • Tax assessed value: $91,940
    • Annual tax amount: $6,600
    • Date on market: 3/20/2024
    • Listing terms: Cash,Conventional
    • Ownership: Private

    Price history

    DateEventPrice
    5/9/2024Sold--
    Source: Heartland MLS as distributed by MLS GRID #2478772 Report a problem
    4/12/2024Pending sale$629,000$314/sqft
    Source: Heartland MLS as distributed by MLS GRID #2478772 Report a problem
    3/28/2024Listed for sale$629,000+79.7%$314/sqft
    Source: Heartland MLS as distributed by MLS GRID #2478772 Report a problem
    4/16/2013Listing removed$350,000$174/sqft
    Source: Reese and Nichols- Koehler & Bortnick Team #1811640 Report a problem
    2/1/2013Listed for sale$350,000-7.9%$174/sqft
    Source: Reese and Nichols- Koehler & Bortnick Team #1811640 Report a problem
    6/12/2012Listing removed$380,000$189/sqft
    Source: Visual Tour #1754852 Report a problem
    5/15/2012Price change$380,000+3%$189/sqft
    Source: Visual Tour #1754852 Report a problem
    3/3/2012Price change$369,000-2.9%$184/sqft
    Source: Reece and Nichols Realtors #1754852 Report a problem
    11/16/2011Listed for sale$380,000$189/sqft
    Source: Reece and Nichols Realtors #1754852 Report a problem

    Public tax history

    YearProperty taxesTax assessment
    2025$6,605 $91,940 +12.1%
    2024$6,605 +0.1%$81,990
    2023$6,595 +11.1%$81,990 +15.4%
    2022$5,935 -0.1%$71,040
    2021$5,942 -2.4%$71,040 +5.5%
    2020$6,090 $67,340 +0%
    2019$6,090 +1.9%$67,336 +45.8%
    2018$5,976 +3.7%$46,170
    2017$5,761 $46,170
    2016$5,761 $46,170 +110.2%
    2015$5,761 +187.8%$21,960
    2014$2,002 $21,960
    2013-- $21,960 -61.2%
    2012-- $56,540
    2011-- $56,540 -13.8%
    2010-- $65,580
    2009-- $65,580 -5.1%
    2007-- $69,140
    Find assessor info on the county website

    Neighborhood: Briarcliff West

    Nearby schools

    GreatSchools rating
    Schools provided by the listing agent
    • Elementary: Briarcliff
    • Middle: Northgate
    • High: North Kansas City

    Source: Heartland MLS as distributed by MLS GRID. This data may not be complete. We recommend contacting the local school district to confirm school assignments for this home.

    Get a cash offer in 3 minutes
    Find out how much your home could sell for in as little as 3 minutes with a no-obligation cash offer.
    Estimated market value
    $580,900
    Get a cash offer in 3 minutes
    Find out how much your home could sell for in as little as 3 minutes with a no-obligation cash offer.
    Estimated market value
    $580,900