Skip main navigation
Sold for $254,000
  • $254,000

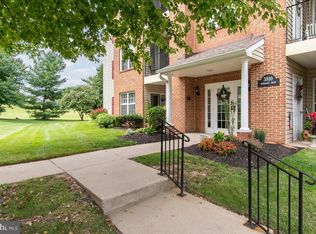
    3810 Normandy Dr APT 3B, Hampstead, MD 21074

    2beds
    --sqft
    Condominium
    Built in 2000
    -- sqft lot
    $260,300 Zestimate®
    $--/sqft
    $1,907 Estimated rent

    Home value

    $260,300

    $239,000 - $284,000

    $1,907/mo

    Zestimate® history
    Loading
    Loading...

    Owner options

    List your home for rent

    $1,907/mo

    Rent Zestimate®

    Find your next renter with Zillow Rental Manager. Plus, with online applications, you can quickly screen prospective tenants – for free.

    Learn more

    $1,907/mo

    Rent Zestimate®

    Refinance and save

    $1,545/mo

    Est. payment

    Refinancing to a lower rate could help reduce your monthly payments and save thousands over the life of the loan.

    See today's rates

    $1,545/mo

    Est. payment

    Explore your selling options

    Work with a Zillow partner agent

    Leverage their expertise and Zillow's premium Showcase listings to get your home seen by more buyers.

    Get started

    List with your own agent

    Get your home in front of millions of buyers by listing it on Zillow.

    Learn how to do it

    Sell it yourself

    Take full control of how buyers see your home on Zillow by listing For Sale by Owner (FSBO).

    List your home

    What's special

    Private balconyCozy dining nook
    Carefree living awaits in this move-in-ready condo! This bright and inviting home features 2 bedrooms and 2 baths, with a spacious living and dining room combination. The kitchen offers a cozy dining nook with sliders that lead to a private balcony- perfect for relaxing. Located on the 3rd. floor with a convenient elevator access. Security front door with intercom. Freshly painted and well maintained, with recent updates including a new roof (2022), hot water heater (2023), and a brand-new dishwasher (2025). All furnishings are available if buyer is interested. A wonderful place to call home! Lock box on outside railing. ***New microwave being installed on Monday***

    Zillow last checked:

    Listing updated:

    Listed by:

    Julia Gonzalez 410-371-7718,

    Monument Sotheby's International Realty,

    Co-Listing Agent: Robert John Gonzalez 443-789-8822,

    Monument Sotheby's International Realty

    Bought with:

    Mercedes Brooks, RS301448

    Monument Sotheby's International Realty

    Source: Bright MLS,MLS#: MDCR2025938MLS Logo

    Facts & features

    Interior

    Bedrooms & bathrooms
    • Bedrooms: 2
    • Bathrooms: 2
    • Full bathrooms: 2
    • Main level bathrooms: 2
    • Main level bedrooms: 2
    Primary bedroom
    • Features: Bathroom - Walk-In Shower, Ceiling Fan(s), Flooring - Laminated, Walk-In Closet(s)
    • Level: Main
    • Area: 192 Square Feet
    • Dimensions: 16 x 12
    Bedroom 2
    • Features: Flooring - Laminated
    • Level: Main
    • Area: 140 Square Feet
    • Dimensions: 14 x 10
    Bathroom 1
    • Features: Bathroom - Tub Shower
    • Level: Main
    Bathroom 2
    • Features: Bathroom - Walk-In Shower
    • Level: Main
    Dining room
    • Features: Flooring - Vinyl
    • Level: Main
    Kitchen
    • Features: Breakfast Room, Flooring - Laminated, Balcony Access
    • Level: Main
    • Area: 170 Square Feet
    • Dimensions: 17 x 10
    Laundry
    • Level: Main
    Living room
    • Features: Flooring - Laminated, Living/Dining Room Combo, Ceiling Fan(s)
    • Level: Main
    • Area: 357 Square Feet
    • Dimensions: 21 x 17
    Heating
    • Forced Air, Natural Gas
    Cooling
    • Central Air, Ceiling Fan(s), Electric
    Appliances
    • Included: Microwave, Dishwasher, Disposal, Dryer, Oven/Range - Gas, Refrigerator, Washer, Gas Water Heater
    • Laundry: Washer In Unit, Dryer In Unit, Laundry Room
    Features
    • Has basement: No
    • Has fireplace: No
    Interior area
    • Total structure area: 0
    • Finished area above ground: 0
    • Finished area below ground: 0

    Property

    Parking
    • Parking features: Assigned, Paved, Parking Lot
    • Details: Assigned Parking
    Accessibility
    • Accessibility features: Accessible Elevator Installed
    Features
    • Levels: One
    • Stories: 1
    • Pool features: None
    Details
    • Additional structures: Above Grade, Below Grade
    • Parcel number: 0708063869
    • Zoning: R-100
    • Special conditions: Standard
    • Other equipment: Intercom

    Construction

    Type & style
    • Home type: Condo
    • Architectural style: Traditional
    • Property subtype: Condominium
    Materials
    • Brick Front
    Condition
    • Very Good
    • New construction: No
    • Year built: 2000

    Utilities & green energy

    • Sewer: Public Sewer
    • Water: Public
    • Utilities for property: Cable Available, Natural Gas Available, Phone

    Community & neighborhood

    Security
    • Security features: Smoke Detector(s), Fire Sprinkler System, Carbon Monoxide Detector(s), Main Entrance Lock
    Location
    • Region: Hampstead
    • Subdivision: Park Place
    • Municipality: Hampstead

    HOA & financial

    HOA
    • Has HOA: No
    • Amenities included: Elevator(s)
    • Services included: Common Area Maintenance, Maintenance Grounds, Trash, Sewer, Water, Snow Removal
    • Association name: Cascade Management
    Other fees
    • Condo and coop fee: $340 monthly

    Other

    Other facts
    • Listing agreement: Exclusive Right To Sell
    • Listing terms: Cash,Contract,Conventional,FHA,VA Loan
    • Ownership: Fee Simple

    Price history

    DateEventPrice
    4/25/2025Sold$254,000+1.6%
    Source: Bright MLS #MDCR2025938 Report a problem
    4/14/2025Pending sale$249,900
    Source: Bright MLS #MDCR2025938 Report a problem
    3/24/2025Contingent$249,900
    Source: Bright MLS #MDCR2025938 Report a problem
    3/21/2025Listed for sale$249,900+21.9%
    Source: Bright MLS #MDCR2025938 Report a problem
    9/11/2007Sold$205,000+93%
    Source: Public Record Report a problem
    8/15/2000Sold$106,230
    Source: Public Record Report a problem

    Public tax history

    YearProperty taxesTax assessment
    2025$2,507 +5.1%$185,000 +4.7%
    2024$2,385 +5%$176,667 +5%
    2023$2,273 +5.2%$168,333 +5.2%
    2022$2,160 $160,000
    2021$2,160 $160,000
    2020$2,160 $160,000
    2019$2,160 +315.3%$160,000 +2.1%
    2018$520 -74.9%$156,667 +2.2%
    2017$2,070 $153,333 +2.2%
    2016-- $150,000
    2015-- $150,000
    2014-- $150,000 -6.3%
    2013-- $160,000
    2012-- $160,000
    2011-- $160,000 -27.3%
    2010-- $220,000 +18.5%
    2009-- $185,666 +22.7%
    2008-- $151,333 +29.3%
    2007-- $117,000 +2.9%
    2006-- $113,666 +3%
    2005-- $110,333 +3.1%
    2004-- $107,000 +2.9%
    2003-- $104,000 +3%
    2002-- $101,000 +3.1%
    2001-- $98,000

    Find assessor info on the county website

    Neighborhood: 21074

    Nearby schools

    GreatSchools rating
    Schools provided by the listing agent
    • Elementary: Hampstead
    • Middle: Shiloh
    • High: Manchester Valley
    • District: Carroll County Public Schools

    Source: Bright MLS. This data may not be complete. We recommend contacting the local school district to confirm school assignments for this home.

    Get a cash offer in 3 minutes
    Find out how much your home could sell for in as little as 3 minutes with a no-obligation cash offer.
    Estimated market value
    $260,300
    Get a cash offer in 3 minutes
    Find out how much your home could sell for in as little as 3 minutes with a no-obligation cash offer.
    Estimated market value
    $260,300