Skip main navigation
Sold for $255,000
  • $255,000

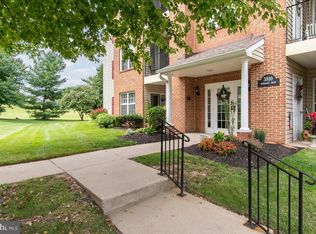
    3820 Normandy Dr APT 3B, Hampstead, MD 21074

    2beds
    --sqft
    Condominium
    Built in 2001
    -- sqft lot
    $261,000 Zestimate®
    $--/sqft
    $1,936 Estimated rent

    Home value

    $261,000

    $240,000 - $284,000

    $1,936/mo

    Zestimate® history
    Loading
    Loading...

    Owner options

    List your home for rent

    $1,936/mo

    Rent Zestimate®

    Find your next renter with Zillow Rental Manager. Plus, with online applications, you can quickly screen prospective tenants – for free.

    Learn more

    $1,936/mo

    Rent Zestimate®

    Refinance and save

    $1,547/mo

    Est. payment

    Refinancing to a lower rate could help reduce your monthly payments and save thousands over the life of the loan.

    See today's rates

    $1,547/mo

    Est. payment

    Explore your selling options

    Work with a Zillow partner agent

    Leverage their expertise and Zillow's premium Showcase listings to get your home seen by more buyers.

    Get started

    List with your own agent

    Get your home in front of millions of buyers by listing it on Zillow.

    Learn how to do it

    Sell it yourself

    Take full control of how buyers see your home on Zillow by listing For Sale by Owner (FSBO).

    List your home

    What's special

    Beautiful built-in shelvesGleaming hardwood floorsCrown moldingStainless steel appliancesPrivate balconyNew carpetBreakfast room off kitchen
    Discover the perfect home at Park Place Condominiums. This freshly painted third-floor condo, with convenient elevator access, is move-in ready and offers a bright, open floor plan. It features two bedrooms with brand-new carpet and double closets in each room. Enjoy gleaming hardwood floors and elegant crown molding throughout the spacious living room, dining room, and hallway. The inviting breakfast room, just off the kitchen, opens to a private balcony with a storage closet. The modern kitchen boasts stainless steel appliances, a new garbage disposal, a pantry, and crown molding. A combined utility/laundry room includes a washer and dryer. For your peace of mind, there’s a new smoke and carbon monoxide detector and a secure front door with intercom. Take a leisurely stroll along the walking path to the pavilion and enjoy the scenic views. Room sizes are approximate. This is a must-see! Call today for your private showing.

    Zillow last checked:

    Listing updated:

    Listed by:

    Cathy Gertz 443-375-8315,

    EXP Realty, LLC

    Bought with:

    John Adam, 73654

    RE/MAX Advantage Realty

    Source: Bright MLS,MLS#: MDCR2026690MLS Logo

    Facts & features

    Interior

    Bedrooms & bathrooms
    • Bedrooms: 2
    • Bathrooms: 2
    • Full bathrooms: 2
    • Main level bathrooms: 2
    • Main level bedrooms: 2
    Primary bedroom
    • Features: Ceiling Fan(s), Flooring - Carpet, Walk-In Closet(s), Crown Molding
    • Level: Main
    • Area: 165 Square Feet
    • Dimensions: 11 x 15
    Bedroom 2
    • Features: Flooring - Carpet
    • Level: Main
    • Area: 130 Square Feet
    • Dimensions: 13 x 10
    Primary bathroom
    • Features: Bathroom - Stall Shower, Crown Molding
    • Level: Main
    Bathroom 2
    • Features: Flooring - Vinyl, Crown Molding, Primary Bedroom - Sitting Area
    • Level: Main
    Breakfast room
    • Features: Balcony Access, Flooring - Vinyl, Lighting - Ceiling
    • Level: Main
    • Area: 63 Square Feet
    • Dimensions: 9 x 7
    Dining room
    • Features: Flooring - Wood, Built-in Features, Recessed Lighting, Crown Molding
    • Level: Main
    • Area: 128 Square Feet
    • Dimensions: 16 x 8
    Kitchen
    • Features: Flooring - Vinyl, Kitchen - Gas Cooking, Pantry, Crown Molding
    • Level: Main
    Living room
    • Features: Flooring - Wood, Built-in Features, Crown Molding
    • Level: Main
    • Area: 143 Square Feet
    • Dimensions: 13 x 11
    Heating
    • Forced Air, Natural Gas
    Cooling
    • Central Air, Ceiling Fan(s), Electric
    Appliances
    • Included: Microwave, Dishwasher, Disposal, ENERGY STAR Qualified Refrigerator, Exhaust Fan, Oven/Range - Gas, Stainless Steel Appliance(s), Washer, Dryer, Gas Water Heater
    • Laundry: Dryer In Unit, Washer In Unit, In Unit
    Features
    • Bathroom - Stall Shower, Bathroom - Tub Shower, Breakfast Area, Built-in Features, Ceiling Fan(s), Crown Molding, Dining Area, Elevator, Open Floorplan, Pantry, Primary Bath(s), Recessed Lighting, Walk-In Closet(s), Other, Dry Wall
    • Flooring: Wood, Vinyl, Carpet
    • Doors: Six Panel, Sliding Glass
    • Windows: Double Pane Windows, Screens
    • Has basement: No
    • Has fireplace: No
    Interior area
    • Total structure area: 0
    • Finished area above ground: 0
    • Finished area below ground: 0

    Property

    Parking
    • Total spaces: 1
    • Parking features: Assigned, Lighted, Parking Space Conveys, Parking Lot
    • Details: Assigned Parking, Assigned Space #: 52
    Accessibility
    • Accessibility features: Accessible Elevator Installed
    Features
    • Levels: Three
    • Stories: 3
    • Pool features: None
    Lot
    • Features: Backs to Trees, Landscaped, Level, Rural
    Details
    • Additional structures: Above Grade, Below Grade
    • Parcel number: 0708065624
    • Zoning: R-100
    • Special conditions: Standard

    Construction

    Type & style
    • Home type: Condo
    • Property subtype: Condominium
    • Attached to another structure: Yes
    Materials
    • Brick Front, Vinyl Siding
    Condition
    • Excellent
    • New construction: No
    • Year built: 2001

    Utilities & green energy

    • Sewer: Public Sewer
    • Water: Public

    Community & neighborhood

    Security
    • Security features: Carbon Monoxide Detector(s), Main Entrance Lock, Smoke Detector(s)
    Location
    • Region: Hampstead
    • Subdivision: Park Place
    • Municipality: Hampstead

    HOA & financial

    HOA
    • Has HOA: No
    • Amenities included: Elevator(s), Jogging Path, Reserved/Assigned Parking
    • Services included: Common Area Maintenance, Maintenance Structure, Maintenance Grounds, Road Maintenance, Snow Removal, Trash, Water
    • Association name: Cascade Property Management
    Other fees
    • Condo and coop fee: $340 monthly

    Other

    Other facts
    • Listing agreement: Exclusive Right To Sell
    • Ownership: Condominium

    Price history

    DateEventPrice
    6/19/2025Sold$255,000+0%
    Source: Bright MLS #MDCR2026690 Report a problem
    5/13/2025Contingent$254,900
    Source: Bright MLS #MDCR2026690 Report a problem
    5/10/2025Price change$254,900-5.6%
    Source: Bright MLS #MDCR2026690 Report a problem
    4/18/2025Listed for sale$269,900+17.3%
    Source: Bright MLS #MDCR2026690 Report a problem
    6/10/2022Sold$230,000-2.1%
    Source: Bright MLS #MDCR2007866 Report a problem
    5/24/2022Pending sale$235,000
    Source: Bright MLS #MDCR2007866 Report a problem
    5/13/2022Listed for sale$235,000+42.4%
    Source: Bright MLS #MDCR2007866 Report a problem
    1/12/2018Sold$165,000
    Source: Public Record Report a problem
    11/9/2017Listed for sale$165,000-4.6%
    Source: Keller Williams Integrity #1004119221 Report a problem
    12/13/2013Sold$173,000+28.1%
    Source: Public Record Report a problem
    10/22/2003Sold$135,000+36.4%
    Source: Public Record Report a problem
    8/3/2001Sold$98,985
    Source: Public Record Report a problem

    Public tax history

    YearProperty taxesTax assessment
    2025$2,507 +5.1%$185,000 +4.7%
    2024$2,385 +5%$176,667 +5%
    2023$2,273 +5.2%$168,333 +5.2%
    2022$2,160 $160,000
    2021$2,160 $160,000
    2020$2,160 $160,000
    2019$2,160 +315.3%$160,000 +2.1%
    2018$520 -74.9%$156,667 +2.2%
    2017$2,070 $153,333 +2.2%
    2016-- $150,000
    2015-- $150,000
    2014-- $150,000 -6.3%
    2013-- $160,000
    2012-- $160,000
    2011-- $160,000 -27.3%
    2010-- $220,000 +18.5%
    2009-- $185,666 +22.7%
    2008-- $151,333 +29.3%
    2007-- $117,000 +2.9%
    2006-- $113,666 +3%
    2005-- $110,333 +3.1%
    2004-- $107,000 +2.9%
    2003-- $104,000 +3%
    2002-- $101,000

    Find assessor info on the county website

    Neighborhood: 21074

    Nearby schools

    GreatSchools rating
    Schools provided by the listing agent
    • District: Carroll County Public Schools

    Source: Bright MLS. This data may not be complete. We recommend contacting the local school district to confirm school assignments for this home.

    Get a cash offer in 3 minutes
    Find out how much your home could sell for in as little as 3 minutes with a no-obligation cash offer.
    Estimated market value
    $261,000
    Get a cash offer in 3 minutes
    Find out how much your home could sell for in as little as 3 minutes with a no-obligation cash offer.
    Estimated market value
    $261,000