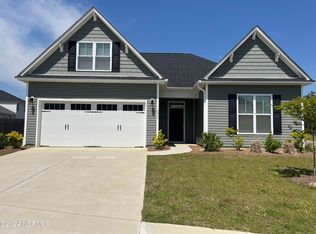
The Madison plan by Stevens Fine Homes offers 5 bedrooms, 3.5 bathrooms, and is jam packed with more than 2,500 square feet of living spaces you're going to love! The first floor features a two car garage, spacious island kitchen, a half bath, great room and downstairs primary suite with attached spa bath and oversized walk-in closet. Upstairs you'll find four additional bedrooms, each with a generous walk-in closet and two additional bathrooms. The laundry room, linen closet and a bright, spacious family room complete the second floor.
This property is not currently displayed as for sale or rent on Zillow. This may be different from what's on other websites or public sources.