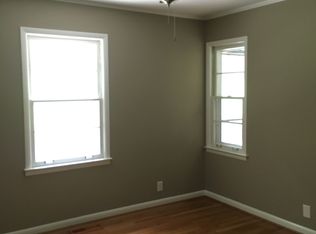
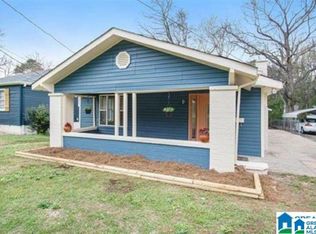
An Irondale Rarity Under $170K. Ideally situated in the desirable Rock Ridge community, this charming 2-bedroom, 2-bath residence offers timeless character, thoughtful updates, and exceptional convenience. Just minutes from Downtown Birmingham, Mountain Brook, and surrounding destinations, the home features a spacious kitchen designed for both everyday living and entertaining, flowing into two inviting living spaces. A versatile mudroom offers additional storage or flex space, while the oversized laundry room includes a utility sink. Both bedrooms enjoy the privacy of their own full baths. Outdoors, two decks create inviting spaces for al fresco dining and entertaining, complemented by a covered carport and private grounds. Two separate driveways provide convenient access and ample parking. A distinctive opportunity to enjoy character, privacy, and location at an exceptional value. SHOWING TO START SATURDAY AUG 29TH. Call today for a private showing.
Contingent
$169,900
3810 Rock Ridge Rd, Birmingham, AL 35210
2beds
1,211sqft
Single Family Residence
Built in 1950
0.7 Acres Lot
$173,000 Zestimate®
$140/sqft
$-- HOA
What's special
- 23 days
- 604
- 73
Likely to sell faster than
Zillow last checked:
Listing updated:
Listed by:
Ben Preston 205-305-6347,
LAH Sotheby's International Realty Hoover
Source: GALMLS,MLS#: 21463302
Facts & features
Interior
Bedrooms & bathrooms
- Bedrooms: 2
- Bathrooms: 2
- Full bathrooms: 2
Rooms
- Room types: Bedroom, Den/Family (ROOM), Bathroom, Kitchen, Master Bathroom, Master Bedroom, Mud (ROOM)
Primary bedroom
- Level: First
Bedroom 1
- Level: First
Primary bathroom
- Level: First
Bathroom 1
- Level: First
Family room
- Level: First
Kitchen
- Features: Eat-in Kitchen
- Level: First
Living room
- Level: First
Basement
- Area: 0
Heating
- Central
Cooling
- Central Air
Appliances
- Included: Dishwasher, Refrigerator, Gas Water Heater
- Laundry: Electric Dryer Hookup, Sink, Main Level, Laundry Room, Yes
Features
- None, Smooth Ceilings, Tub/Shower Combo
- Flooring: Hardwood, Tile
- Basement: Crawl Space
- Attic: Pull Down Stairs,Yes
- Number of fireplaces: 1
- Fireplace features: Insert, Den, Gas
Interior area
- Total interior livable area: 1,211 sqft
- Finished area above ground: 1,211
- Finished area below ground: 0
Video & virtual tour
Property
Parking
- Total spaces: 1
- Parking features: Driveway
- Carport spaces: 1
- Has uncovered spaces: Yes
Features
- Levels: One
- Stories: 1
- Patio & porch: Covered, Patio, Covered (DECK), Open (DECK), Deck
- Exterior features: None
- Pool features: None
- Has view: Yes
- View description: None
- Waterfront features: No
Lot
- Size: 0.7 Acres
Details
- Parcel number: 2400163003015.000
- Special conditions: N/A
Construction
Type & style
- Home type: SingleFamily
- Property subtype: Single Family Residence
Materials
- Vinyl Siding
Condition
- Year built: 1950
Utilities & green energy
- Sewer: Septic Tank
- Water: Public
Community & HOA
Community
- Subdivision: Rock Ridge
Location
- Region: Birmingham
Financial & listing details
- Price per square foot: $140/sqft
- Tax assessed value: $154,800
- Annual tax amount: $916
- Price range: $169.9K - $169.9K
- Date on market: 8/27/2026
Estimated market value
$173,000
$164,000 - $182,000
$1,623/mo
Price history
| Date | Event | Price |
|---|---|---|
| 8/31/2026 | Contingent | $169,900$140/sqft |
Source:  GALMLS #21463302 Report a problem GALMLS #21463302 Report a problem | ||
| 8/29/2026 | Listed for sale | $169,900+142.7%$140/sqft |
Source: GALMLS #21463302 Report a problem | ||
| 11/13/2012 | Sold | $70,000-6.5%$58/sqft |
Source: Public Record Report a problem | ||
| 8/30/2012 | Price change | $74,900-6.3%$62/sqft |
Source: Johnson & Associates Realty #537640 Report a problem | ||
| 7/20/2012 | Listed for sale | $79,900-16.7%$66/sqft |
Source: Johnson & Associates Realty #537640 Report a problem | ||
| 6/26/2012 | Sold | $95,897+15.5%$79/sqft |
Source: Public Record Report a problem | ||
| 4/29/1999 | Sold | $83,000+18.7%$69/sqft |
Source: Public Record Report a problem | ||
| 9/15/1998 | Sold | $69,900$58/sqft |
Source: Public Record Report a problem | ||
Public tax history
| Year | Property taxes | Tax assessment |
|---|---|---|
| 2025 | $916 | $15,480 |
| 2024 | $916 | $15,480 |
| 2023 | $916 +42.9% | $15,480 +26.3% |
| 2022 | $641 | $12,260 |
| 2021 | $641 | $12,260 |
| 2020 | $641 | $12,260 |
| 2019 | $641 +11.4% | $12,260 +10.5% |
| 2018 | $575 | $11,100 |
| 2017 | $575 | $11,100 |
| 2016 | $575 +1.8% | $11,100 +1.6% |
| 2015 | $565 -53.7% | $10,920 +10.5% |
| 2014 | $1,220 | $9,880 +1.2% |
| 2013 | $1,220 | $9,760 -54.7% |
| 2012 | $1,220 +4% | $21,560 +4% |
| 2005 | $1,174 +2.2% | $20,740 +2.2% |
| 2004 | $1,149 +3.2% | $20,300 +3.2% |
| 2003 | $1,114 +25.8% | $19,680 +25.8% |
| 2002 | $885 | $15,640 |
| 2001 | $885 +7.6% | $15,640 +7.6% |
| 2000 | $823 | $14,540 |
Find assessor info on the county website
Monthly payment
Est. payment
Payment breakdown
Explore the cost of this home by adjusting the details. Changes won't be saved.Climate risks
Neighborhood: 35210
Nearby schools
Schools provided by the listing agent
- Elementary: Irondale
- Middle: Irondale
- High: Shades Valley
Source: GALMLS. This data may not be complete. We recommend contacting the local school district to confirm school assignments for this home.
Similar homes
- $175,0003 bd3 ba1.5k sqft444 E Forest Dr, Birmingham, AL 35235For Sale

 MLS ID #21456911, Adrianna Brown, Norluxe Realty Birmingham LLC. GALMLS
 - $174,9003 bd3 ba1.6k sqft710 Sunny Lane Dr, Birmingham, AL 35215For Sale
 MLS ID #21459996, Isabella Crandall, Trelora Realty, INC. GALMLS
 - $167,5003 bd2 ba1.4k sqft456 86th St S, Birmingham, AL 35206For Sale
 MLS ID #21452981, Ashleigh Timmerman, Keller Williams Realty Vestavia. GALMLS
 - $179,0003 bd2 ba1.3k sqftSpectrum, Birmingham, AL 35206For Sale
 MLS ID #21463506, Taylor Jackson, Real Broker LLC. GALMLS
 - $174,0003 bd2 ba1.3k sqft2220 Reed Rd NE, Birmingham, AL 35215For SaleMLS ID #21455261, Gabbie Grayson, Keller Williams Realty Vestavia. GALMLS
- $165,0003 bd1 ba1k sqft778 81st St S, Birmingham, AL 35206For SaleMLS ID #21461360, Aaron Sims, Keller Williams Realty Vestavia. GALMLS
- $189,9003 bd2 ba1.7k sqft944 Reedwood Ln, Birmingham, AL 35235For SaleMLS ID #21464097, Janice Smith, Dominion Property Services, In. GALMLS
- $165,0003 bd2 ba1.3k sqft431 26th Ave NW, Birmingham, AL 35215For SaleMLS ID #21462242, Steve Parker, Keller Williams Realty Hoover. GALMLS
- $174,9003 bd2 ba1.3k sqft8412 3rd Ave S, Birmingham, AL 35206For SaleMLS ID #21447318, Leesa Warren, Keller Williams Homewood. GALMLS
- $222,0003 bd2 ba1k sqftNa, Birmingham, AL 35210For SaleMLS ID #21456959, Michael Bryant, High Point Realty LLC. GALMLS
- $160,0003 bd1 ba1.6k sqftSpectrum, Birmingham, AL 35215For SaleMLS ID #21455299, Glenda Smith, Town Square Realty. GALMLS
- $165,0003 bd2 ba1.7k sqft2105 5th Pl NE, Birmingham, AL 35215For SaleMLS ID #21447606, David Buchanan, eXp Realty, LLC Central. GALMLS
- $180,0003 bd2 ba1.2k sqft537 16th Ave NW, Birmingham, AL 35215For SaleMLS ID #21460520, Kyle Lubsen, EXP Realty LLC. GALMLS
- $175,9003 bd1 ba1.3k sqft100 Hann Dr, Birmingham, AL 35215For SaleMLS ID #21436711, Jonny Cates, Sold South Realty. GALMLS
- $175,0003 bd2 ba1.8k sqft1005 Tammy Anne Dr, Birmingham, AL 35235For SaleMLS ID #21430992, Star Page, Keller Williams Realty Hoover. GALMLS
- $224,9002 bd1 ba1k sqft2109 4th Ave S, Irondale, AL 35210For SaleMLS ID #21456839, Guy Bradley, LAH Sotheby's International Realty Homewood. GALMLS
- $184,9003 bd3 ba1.5k sqftAt&t, Birmingham, AL 35206For SaleMLS ID #21445653, Marilyn Seier, RealtySouth-OTM-Acton Rd. GALMLS
- $180,0002 bd1 ba870 sqftSpectrum, Birmingham, AL 35234For SaleMLS ID #21463271, Shannon Malcom, EXIT Realty Birmingham. GALMLS
- $139,9003 bd2 ba1.5k sqft616 Carolyn Ct, Birmingham, AL 35206For SaleMLS ID #21455615, Yvonne Harris, Trelora Realty, INC. GALMLS
