Skip main navigation
Off market
  • $366,000

    3810 S Atchison Way Unit D, Aurora, CO 80014

    3beds
    2,640sqft
    Townhouse
    Built in 1980
    2,178 Square Feet Lot
    $366,000 Zestimate®
    $139/sqft
    $2,798 Estimated rent

    Home value

    $366,000

    $348,000 - $384,000

    $2,798/mo

    Zestimate® history
    Loading
    Loading...

    Owner options

    List your home for rent

    $2,798/mo

    Rent Zestimate®

    Find your next renter with Zillow Rental Manager. Plus, with online applications, you can quickly screen prospective tenants – for free.

    Learn more

    $2,798/mo

    Rent Zestimate®

    Refinance and save

    $2,420/mo

    Est. payment

    Refinancing to a lower rate could help reduce your monthly payments and save thousands over the life of the loan.

    See today's rates

    $2,420/mo

    Est. payment

    Explore your selling options

    Work with a Zillow partner agent

    Leverage their expertise and Zillow's premium Showcase listings to get your home seen by more buyers.

    Get started

    List with your own agent

    Get your home in front of millions of buyers by listing it on Zillow.

    Learn how to do it

    Sell it yourself

    Take full control of how buyers see your home on Zillow by listing For Sale by Owner (FSBO).

    List your home

    What's special

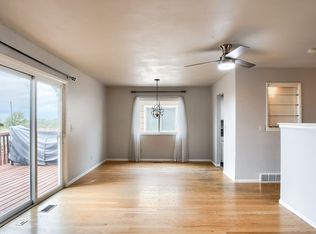
    **Buyer's Lending Fell Through** CLEARED INSPECTION-REPAIRS DONE ** PRICED TO SELL** (WAY UNDER MARKET COMPS!) MOTIVATED BUYERS, MUST SELL. Spacious townhome across from Cherry Creek State Park & Reservoir, hiking/running trails, 15 minutes to DTC, light rail 2.7 miles away! Stunning mountain views from your dining room table that opens into the exceptional living space with a cozy wood burning fireplace. Attached 2 car garage and first floor laundry, and essentially NO SHARED WALLS make this house super family friendly. Take advantage of the additional 1320 ft2 mostly finished basement space that includes updated drywall, flooring, lighting and new paint. Working Basement bathroom is ready for your finishing touches to create a custom masterpiece. Active solar panel lease in place to save on those high electricity bills. Where else can you find this size home, in Cherry Creek School district at this price? All information provided is deemed reliable, but is not guaranteed and should be independently verified.

    This property is off market, which means it's not currently listed for sale or rent on Zillow. This may be different from what's available on other websites or public sources.
    Facts & features

    Interior

    Bedrooms & bathrooms
    • Bedrooms: 3
    • Bathrooms: 3
    • Full bathrooms: 3
    Heating
    • Forced air
    Cooling
    • Central
    Appliances
    • Included: Dishwasher, Dryer, Garbage disposal, Microwave, Washer
    • Laundry: In Unit
    Features
    • Laminate Counters, Eat-in Kitchen, Open Floorplan, Smart Ceiling Fan
    • Flooring: Carpet, Hardwood
    • Windows: Double Pane Windows
    • Basement: Finished
    • Has fireplace: Yes
    • Fireplace features: Great Room
    Interior area
    • Total interior livable area: 2,640 sqft
    • Finished area below ground: 880.00

    Property

    Parking
    • Total spaces: 2
    • Parking features: Garage - Attached
    Features
    • Patio & porch: Deck, Front Porch
    • Exterior features: Cement / Concrete
    • Has view: Yes
    • View description: Mountain
    Lot
    • Size: 2,178 Square Feet
    Details
    • Parcel number: 207306320018
    • Zoning description: Planned Development

    Construction

    Type & style
    • Home type: Townhouse
    Materials
    • Wood
    • Roof: Composition
    Condition
    • Year built: 1980

    Utilities & green energy

    • Sewer: Public Sewer
    • Water: Public

    Community & HOA

    HOA
    • Has HOA: Yes
    • Services included: Snow Removal, Trash, Maintenance Grounds, Insurance, Water, Sewer, Road Maintenance, Maintenance Structure, Irrigation Water
    • HOA fee: $305 monthly
    Location
    • Region: Aurora

    Financial & listing details

    • Price per square foot: $139/sqft
    • Tax assessed value: $410,000
    • Annual tax amount: $2,337
    • Road surface type: Alley Paved

    Price history

    DateEventPrice
    7/22/2020Sold$315,000+1.8%$119/sqft
    Source: Public Record Report a problem
    5/28/2020Pending sale$309,500$117/sqft
    Source: Brokers Guild Real Estate #4475140 Report a problem
    5/17/2020Price change$309,500-1.7%$117/sqft
    Source: Brokers Guild Real Estate #4475140 Report a problem
    5/12/2020Price change$315,000-2.9%$119/sqft
    Source: Brokers Guild Real Estate #4475140 Report a problem
    5/8/2020Listed for sale$324,500$123/sqft
    Source: Brokers Guild Real Estate #4475140 Report a problem
    4/13/2020Pending sale$324,500$123/sqft
    Source: Brokers Guild Real Estate #4475140 Report a problem
    4/9/2020Listed for sale$324,500+39.6%$123/sqft
    Source: Brokers Guild Real Estate #4475140 Report a problem
    6/1/2016Sold$232,500+5.7%$88/sqft
    Source: Public Record Report a problem
    4/14/2016Listed for sale$220,000+32.5%$83/sqft
    Source: Keller Williams - Denver West #4912728 Report a problem
    3/24/2006Sold$166,000+27.5%$63/sqft
    Source: Public Record Report a problem
    1/12/2005Sold$130,188-25%$49/sqft
    Source: Public Record Report a problem
    9/5/2001Sold$173,500$66/sqft
    Source: Public Record Report a problem

    Public tax history

    YearProperty taxesTax assessment
    2025$2,337 +10.3%$25,625 +9%
    2024$2,118 +8.7%$23,510 -14.4%
    2023$1,949 -1.2%$27,459 +37%
    2022$1,972 $20,044 -2.8%
    2021-- $20,621 -1.5%
    2020$2,021 +13.7%$20,928
    2019$1,778 $20,928 +22.8%
    2018$1,778 +1.9%$17,042
    2017$1,745 $17,042 +37%
    2016-- $12,441
    2015-- $12,441 +42.5%
    2014-- $8,732 -9.3%
    2013$1,189 $9,630
    2012-- $9,630
    2011$814 +2.8%$9,630 -7.7%
    2010$792 -20.7%$10,430
    2009$1,000 $10,430 -19.9%
    2008-- $13,014
    2007-- $13,014 -5.1%
    2006-- $13,715
    2005-- $13,715 -2.9%
    2002$1,046 +10.6%$14,120 +16.6%
    2001$945 $12,110
    Find assessor info on the county website

    Neighborhood: Meadow Hills

    Nearby schools

    GreatSchools rating
    Schools provided by the listing agent
    • Elementary: Polton
    • Middle: Prairie
    • High: Overland
    • District: Cherry Creek 5

    Source: The MLS. This data may not be complete. We recommend contacting the local school district to confirm school assignments for this home.

    Get a cash offer in 3 minutes
    Find out how much your home could sell for in as little as 3 minutes with a no-obligation cash offer.
    Estimated market value
    $366,000
    Get a cash offer in 3 minutes
    Find out how much your home could sell for in as little as 3 minutes with a no-obligation cash offer.
    Estimated market value
    $366,000