Skip main navigation
Sold
  • $749,900

    3810 SE Tolman St, Portland, OR 97202

    3beds
    2,146sqft
    Residential, Single Family Residence
    Built in 1928
    5,227.2 Square Feet Lot
    $753,400 Zestimate®
    $349/sqft
    $3,922 Estimated rent

    Home value

    $753,400

    Estimated sales range

    Not available

    $3,922/mo

    Zestimate® history
    Loading
    Loading...

    Owner options

    List your home for rent

    $3,922/mo

    Rent Zestimate®

    Find your next renter with Zillow Rental Manager. Plus, with online applications, you can quickly screen prospective tenants – for free.

    Learn more

    $3,922/mo

    Rent Zestimate®

    Refinance and save

    $4,584/mo

    Est. payment

    Refinancing to a lower rate could help reduce your monthly payments and save thousands over the life of the loan.

    See today's rates

    $4,584/mo

    Est. payment

    Explore your selling options

    Work with a Zillow partner agent

    Leverage their expertise and Zillow's premium Showcase listings to get your home seen by more buyers.

    Get started

    List with your own agent

    Get your home in front of millions of buyers by listing it on Zillow.

    Learn how to do it

    Sell it yourself

    Take full control of how buyers see your home on Zillow by listing For Sale by Owner (FSBO).

    List your home

    What's special

    Striking brick fireplacePrivate fenced backyardCovered patioDouble closetsFlexible spacesScalloped archesCharming window-seat breakfast nook
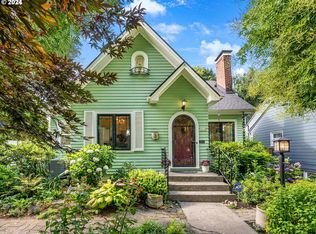
    Thoughtfully updated Eastmoreland bungalow with all its finest original details lovingly preserved. Beautiful hardwood floors, scalloped arches, wide baseboards, period mouldings, built-ins, a striking brick fireplace, and abundant windows fill the main level with character and natural light. An open, circular floor plan flows from the living and dining rooms to an airy, reimagined kitchen with vaulted ceilings, custom cabinetry, eating bar, stainless steel appliances, and a charming window-seat breakfast nook. A serene primary suite with full bath, double closets, & built-in dresser comprise the upper level, while the lower level offers flexible spaces for a family/media room, home office, or guest quarters. A private, fenced backyard features vibrant seasonal color, raised beds, artistic hardscaping, and a covered patio creating the ideal setting for gatherings or quiet reflection. Numerous upgrades over the years include mechanicals, windows, roof, and siding for peace of mind. Coveted location on a picturesque tree-lined street, moments from Reed College, Woodstock restaurants & shops, parks, schools, and all the amenities in Sellwood/Moreland. Open Sun 10/12 from 1-3pm.

    Zillow last checked:

    Listing updated:

    Listed by:

    Linda Skeele moreland@windermere.com,

    Windermere Realty Trust

    Bought with:

    Nicole White, 201257234

    eXp Realty, LLC

    Source: RMLS (OR),MLS#: 653654491MLS Logo

    Facts & features

    Interior

    Bedrooms & bathrooms
    • Bedrooms: 3
    • Bathrooms: 2
    • Full bathrooms: 2
    • Main level bathrooms: 1
    Primary bedroom
    • Features: Builtin Features, Closet, Vaulted Ceiling, Wood Floors
    • Level: Upper
    • Area: 220
    • Dimensions: 22 x 10
    Bedroom 2
    • Features: Hardwood Floors, Closet, High Ceilings
    • Level: Main
    • Area: 100
    • Dimensions: 10 x 10
    Bedroom 3
    • Features: French Doors, Hardwood Floors, Closet, High Ceilings
    • Level: Main
    • Area: 143
    • Dimensions: 13 x 11
    Dining room
    • Features: Hardwood Floors, High Ceilings
    • Level: Main
    • Area: 135
    • Dimensions: 15 x 9
    Family room
    • Features: High Ceilings, Wallto Wall Carpet
    • Level: Lower
    • Area: 240
    • Dimensions: 16 x 15
    Kitchen
    • Features: Dishwasher, Eat Bar, Hardwood Floors, Nook, Builtin Oven, Free Standing Refrigerator, Granite, Vaulted Ceiling
    • Level: Main
    • Area: 170
    • Width: 10
    Living room
    • Features: Builtin Features, Fireplace, Hardwood Floors, High Ceilings
    • Level: Main
    • Area: 260
    • Dimensions: 20 x 13
    Heating
    • Forced Air, Fireplace(s)
    Cooling
    • Central Air
    Appliances
    • Included: Built-In Range, Cooktop, Dishwasher, Free-Standing Refrigerator, Gas Appliances, Stainless Steel Appliance(s), Built In Oven, Gas Water Heater
    Features
    • Granite, High Ceilings, Vaulted Ceiling(s), Built-in Features, Closet, Eat Bar, Nook, Tile
    • Flooring: Hardwood, Wall to Wall Carpet, Wood
    • Doors: French Doors
    • Windows: Vinyl Frames, Bay Window(s)
    • Basement: Finished
    • Number of fireplaces: 1
    • Fireplace features: Wood Burning
    Interior area
    • Total structure area: 2,146
    • Total interior livable area: 2,146 sqft

    Property

    Parking
    • Total spaces: 1
    • Parking features: Driveway, On Street, Detached
    • Garage spaces: 1
    • Has uncovered spaces: Yes
    Features
    • Stories: 3
    • Patio & porch: Covered Patio, Patio
    • Exterior features: Garden, Yard
    • Fencing: Fenced
    • Has view: Yes
    • View description: Trees/Woods
    Lot
    • Size: 5,227 sqft
    • Dimensions: 50 x 100
    • Features: Level, SqFt 5000 to 6999
    Details
    • Additional structures: ToolShed
    • Parcel number: R312912
    • Zoning: R-5

    Construction

    Type & style
    • Home type: SingleFamily
    • Architectural style: Bungalow
    • Property subtype: Residential, Single Family Residence
    Materials
    • Cement Siding
    • Roof: Composition
    Condition
    • Approximately
    • New construction: No
    • Year built: 1928

    Utilities & green energy

    • Gas: Gas
    • Sewer: Public Sewer
    • Water: Public

    Community & neighborhood

    Location
    • Region: Portland
    • Subdivision: Eastmoreland

    Other

    Other facts
    • Listing terms: Cash,Conventional
    • Road surface type: Paved

    Price history

    DateEventPrice
    10/30/2025Sold$749,900$349/sqft
    Source: RMLS (OR) #653654491 Report a problem
    10/14/2025Pending sale$749,900$349/sqft
    Source: RMLS (OR) #653654491 Report a problem
    10/3/2025Listed for sale$749,900+24.2%$349/sqft
    Source: RMLS (OR) #653654491 Report a problem
    9/20/2018Sold$604,000-0.8%$281/sqft
    Source: RMLS (OR) #18527307 Report a problem
    8/15/2018Pending sale$609,000$284/sqft
    Source: Windermere Realty Trust #18527307 Report a problem
    8/7/2018Price change$609,000-2.4%$284/sqft
    Source: Windermere Realty Trust #18527307 Report a problem
    7/5/2018Price change$624,000-2.3%$291/sqft
    Source: Windermere Realty Trust #18527307 Report a problem
    5/29/2018Listed for sale$639,000+34.5%$298/sqft
    Source: Windermere Realty Trust #18655565 Report a problem
    4/30/2013Sold$475,000$221/sqft
    Source: RMLS (OR) #13623982 Report a problem
    3/16/2013Pending sale$475,000$221/sqft
    Source: realty trust group inc #13623982 Report a problem
    3/14/2013Listed for sale$475,000$221/sqft
    Source: realty trust group inc #13623982 Report a problem
    3/4/2013Pending sale$475,000$221/sqft
    Source: realty trust group inc #13623982 Report a problem
    2/22/2013Price change$475,000-3%$221/sqft
    Source: realty trust group inc #13623982 Report a problem
    1/30/2013Listed for sale$489,900-8.3%$228/sqft
    Source: realty trust group inc #13623982 Report a problem
    1/10/2013Listing removed$2,300$1/sqft
    Source: Hotpads for Rent Report a problem
    1/3/2013Price change$2,300-4.2%$1/sqft
    Source: vFlyer Rentals Report a problem
    12/5/2012Price change$2,400-4%$1/sqft
    Source: vFlyer Rentals Report a problem
    11/13/2012Listed for rent$2,500$1/sqft
    Source: vFlyer Rentals Report a problem
    11/22/2011Listing removed$2,500$1/sqft
    Source: vFlyer Rentals Report a problem
    10/29/2011Price change$2,500-7.4%$1/sqft
    Source: vFlyer Rentals Report a problem
    10/21/2011Price change$2,700-3.6%$1/sqft
    Source: vFlyer Rentals Report a problem
    9/17/2011Listed for rent$2,800$1/sqft
    Source: vFlyer Rentals Report a problem
    6/4/2007Sold$534,000+86.4%$249/sqft
    Source: Public Record Report a problem
    2/2/2005Sold$286,500+27.3%$134/sqft
    Source: Public Record Report a problem
    8/21/1997Sold$225,000+47.5%$105/sqft
    Source: Public Record Report a problem
    1/10/1997Sold$152,500$71/sqft
    Source: Public Record Report a problem

    Public tax history

    YearProperty taxesTax assessment
    2025$11,412 +3.7%$423,530 +3%
    2024$11,002 +4%$411,200 +3%
    2023$10,579 +2.2%$399,230 +3%
    2022$10,350 +1.7%$387,610 +3%
    2021$10,175 +9%$376,330 +3%
    2020$9,334 +3.8%$365,370 +3%
    2019$8,991 $354,730 +3%
    2018$8,991 +3%$344,400 +3%
    2017$8,726 +14%$334,370 +3%
    2016$7,654 $324,640 +3%
    2015$7,654 +2.7%$315,190 +3%
    2014$7,453 +4%$306,010 +3%
    2013$7,170 +15.2%$297,100 +3%
    2012$6,227 -0.2%$288,450 +3%
    2011$6,242 +5.4%$280,050 +3%
    2010$5,922 +2.7%$271,900 +3%
    2009$5,768 +6%$263,990 +3%
    2008$5,443 +40.2%$256,310 +44%
    2007$3,881 +11.4%$177,990 +3%
    2006$3,485 +4.7%$172,810 +3%
    2005$3,329 -8.2%$167,780 +3%
    2004$3,626 +2.4%$162,900 +3%
    2003$3,540 +8.7%$158,160 +3%
    2002$3,256 +9.8%$153,560 +6.1%
    2000$2,965 $144,750

    Find assessor info on the county website

    Neighborhood: Eastmoreland

    Nearby schools

    GreatSchools rating
    Schools provided by the listing agent
    • Elementary: Duniway
    • Middle: Sellwood
    • High: Cleveland

    Source: RMLS (OR). This data may not be complete. We recommend contacting the local school district to confirm school assignments for this home.

    Get a cash offer in 3 minutes
    Find out how much your home could sell for in as little as 3 minutes with a no-obligation cash offer.
    Estimated market value
    $753,400
    Get a cash offer in 3 minutes
    Find out how much your home could sell for in as little as 3 minutes with a no-obligation cash offer.
    Estimated market value
    $753,400