Skip main navigation
Sold
  • $780,000

    3818 SE Tolman St, Portland, OR 97202

    3beds
    2,340sqft
    Residential, Single Family Residence
    Built in 1928
    5,227.2 Square Feet Lot
    $813,700 Zestimate®
    $333/sqft
    $4,013 Estimated rent

    Home value

    $813,700

    $773,000 - $863,000

    $4,013/mo

    Zestimate® history
    Loading
    Loading...

    Owner options

    List your home for rent

    $4,013/mo

    Rent Zestimate®

    Find your next renter with Zillow Rental Manager. Plus, with online applications, you can quickly screen prospective tenants – for free.

    Learn more

    $4,013/mo

    Rent Zestimate®

    Refinance and save

    $4,768/mo

    Est. payment

    Refinancing to a lower rate could help reduce your monthly payments and save thousands over the life of the loan.

    See today's rates

    $4,768/mo

    Est. payment

    Explore your selling options

    Work with a Zillow partner agent

    Leverage their expertise and Zillow's premium Showcase listings to get your home seen by more buyers.

    Get started

    List with your own agent

    Get your home in front of millions of buyers by listing it on Zillow.

    Learn how to do it

    Sell it yourself

    Take full control of how buyers see your home on Zillow by listing For Sale by Owner (FSBO).

    List your home

    What's special

    Golf courseGenerous natural lightExtra storageNewer windowsHigh-efficiency furnaceOriginal hardwood floorsPrivate backyard
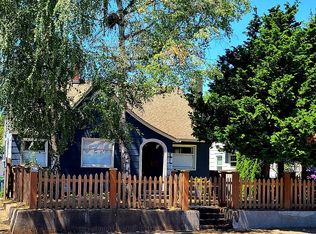
    This Eastmoreland English Tudor seamlessly blends the allure of the past with contemporary comforts. Timeless details enhance the undeniable charm, including original hardwood floors, built-ins, and arched entries. Numerous updates include newer windows, skylights, high-efficiency furnace, central air conditioning, and fresh interior paint. Functional & flowing main level with highly-desired circular layout, generous natural light, modernized kitchen, and two spacious bedrooms. A serene primary suite encompasses the upper level, including a full bath & adjoining nursery or home office. Lower level flex-space with high ceilings offers options for whatever you envision.Step outside to a beautifully landscaped, private backyard- an ideal oasis as it is, or a wonderful starting point for the garden of your dreams. Rare, 2-car detached garage for your vehicles, extra storage, or adventure gear. Moments to great restaurants & shops in Woodstock, Moreland, and Sellwood, plus parks, Reed College, the golf course, and highly-desired schools. Open Sat 2/10, 11am-1pm. Offer deadline: Sunday 2/11 at 8am. [Home Energy Score = 3. HES Report at https://rpt.greenbuildingregistry.com/hes/OR10219167]

    Zillow last checked:

    Listing updated:

    Listed by:

    Linda Skeele moreland@windermere.com,

    Windermere Realty Trust

    Bought with:

    Seth Mazur, 201207906

    John L. Scott Portland Central

    Source: RMLS (OR),MLS#: 24261951MLS Logo

    Facts & features

    Interior

    Bedrooms & bathrooms
    • Bedrooms: 3
    • Bathrooms: 2
    • Full bathrooms: 2
    • Main level bathrooms: 1
    Primary bedroom
    • Features: Builtin Features, Skylight, Closet, Ensuite, Vaulted Ceiling, Wallto Wall Carpet
    • Level: Upper
    • Area: 228
    • Dimensions: 19 x 12
    Bedroom 2
    • Features: Builtin Features, Deck, Hardwood Floors, Closet, High Ceilings
    • Level: Main
    • Area: 120
    • Dimensions: 12 x 10
    Bedroom 3
    • Features: Builtin Features, Hardwood Floors, Closet, High Ceilings
    • Level: Main
    • Area: 143
    • Dimensions: 13 x 11
    Dining room
    • Features: Builtin Features, Hardwood Floors, High Ceilings
    • Level: Main
    • Area: 132
    • Dimensions: 12 x 11
    Kitchen
    • Features: Builtin Features, Dishwasher, Gas Appliances, Free Standing Range, Free Standing Refrigerator, High Ceilings
    • Level: Main
    • Area: 182
    • Width: 13
    Living room
    • Features: Fireplace, Hardwood Floors, High Ceilings
    • Level: Main
    • Area: 238
    • Dimensions: 17 x 14
    Heating
    • Forced Air 95 Plus, Fireplace(s)
    Cooling
    • Central Air
    Appliances
    • Included: Dishwasher, Free-Standing Gas Range, Gas Appliances, Range Hood, Stainless Steel Appliance(s), Washer/Dryer, Free-Standing Range, Free-Standing Refrigerator, Gas Water Heater
    • Laundry: Laundry Room
    Features
    • High Ceilings, Vaulted Ceiling(s), Wainscoting, Built-in Features, Closet, Pantry, Tile
    • Flooring: Hardwood, Tile, Wall to Wall Carpet
    • Windows: Double Pane Windows, Vinyl Frames, Wood Frames, Skylight(s)
    • Basement: Full
    • Number of fireplaces: 1
    • Fireplace features: Gas
    Interior area
    • Total structure area: 2,340
    • Total interior livable area: 2,340 sqft

    Property

    Parking
    • Total spaces: 2
    • Parking features: Driveway, On Street, Detached, Oversized
    • Garage spaces: 2
    • Has uncovered spaces: Yes
    Features
    • Stories: 3
    • Patio & porch: Covered Deck, Covered Patio, Deck, Patio
    • Exterior features: Garden, Raised Beds, Yard
    • Fencing: Fenced
    Lot
    • Size: 5,227 sqft
    • Features: SqFt 5000 to 6999
    Details
    • Parcel number: R312911
    • Zoning: R-5

    Construction

    Type & style
    • Home type: SingleFamily
    • Architectural style: English,Tudor
    • Property subtype: Residential, Single Family Residence
    Materials
    • Wood Siding
    • Roof: Composition
    Condition
    • Updated/Remodeled
    • New construction: No
    • Year built: 1928

    Utilities & green energy

    • Gas: Gas
    • Sewer: Public Sewer
    • Water: Public

    Community & neighborhood

    Location
    • Region: Portland

    Other

    Other facts
    • Listing terms: Cash,Conventional
    • Road surface type: Paved

    Price history

    DateEventPrice
    2/23/2024Sold$780,000+4%$333/sqft
    Source: RMLS (OR) #24261951 Report a problem
    2/11/2024Pending sale$750,000$321/sqft
    Source: RMLS (OR) #24261951 Report a problem
    2/8/2024Listed for sale$750,000+79.9%$321/sqft
    Source: RMLS (OR) #24261951 Report a problem
    6/8/2012Sold$417,000+4.5%$178/sqft
    Source: RMLS (OR) #12521438 Report a problem
    5/19/2012Listed for sale$399,000-13.3%$171/sqft
    Source: John L Scott Real Estate #12521438 Report a problem
    10/24/2006Sold$460,000+149.3%$197/sqft
    Source: Public Record Report a problem
    12/28/1995Sold$184,500+609.6%$79/sqft
    Source: Public Record Report a problem
    4/21/1995Sold$26,000$11/sqft
    Source: Public Record Report a problem

    Public tax history

    YearProperty taxesTax assessment
    2025$10,353 +3.7%$384,230 +3%
    2024$9,981 +4%$373,040 +3%
    2023$9,597 +2.2%$362,180 +3%
    2022$9,390 +1.7%$351,640 +3%
    2021$9,231 +9%$341,400 +3%
    2020$8,468 +3.8%$331,460 +3%
    2019$8,157 $321,810 +3%
    2018$8,157 +3%$312,440 +3%
    2017$7,917 +14%$303,340 +3%
    2016$6,944 $294,510 +3%
    2015$6,944 +2.7%$285,940 +3%
    2014$6,762 +5.6%$277,620 +3%
    2013$6,405 +21.7%$269,540 +7.2%
    2012$5,265 -3.2%$251,400 +3%
    2011$5,440 +5.4%$244,080 +3%
    2010$5,162 +2.7%$236,980 +3%
    2009$5,027 +6%$230,080 +3%
    2008$4,743 +0.3%$223,380 +3%
    2007$4,729 +20.6%$216,880 +11.6%
    2006$3,921 +4.7%$194,420 +3%
    2005$3,745 -8.2%$188,760 +3%
    2004$4,079 +4.1%$183,270 +3%
    2003$3,917 +6.9%$177,940 +3%
    2002$3,664 +9.5%$172,760 +6.1%
    2000$3,345 $162,850

    Find assessor info on the county website

    Neighborhood: Eastmoreland

    Nearby schools

    GreatSchools rating
    Schools provided by the listing agent
    • Elementary: Duniway
    • Middle: Sellwood
    • High: Cleveland

    Source: RMLS (OR). This data may not be complete. We recommend contacting the local school district to confirm school assignments for this home.

    Get a cash offer in 3 minutes
    Find out how much your home could sell for in as little as 3 minutes with a no-obligation cash offer.
    Estimated market value
    $813,700
    Get a cash offer in 3 minutes
    Find out how much your home could sell for in as little as 3 minutes with a no-obligation cash offer.
    Estimated market value
    $813,700