White oak floors, 12 foot ceilings, expanses of glass, sleek cabinetry & gallery walls frame gorgeous appointments & details throughout this 2022 built 5 bedroom contemporary on a picturesque, quiet block in Midway Hollow. A luxury kitchen features top of the line appliances from Subzero & Wolf and quartzite waterfall countertops overlooking a vast great room with a fireplace & wet bar. The first floor primary suite is no less impressive with its en-suite spa bath & room sized closet. An intimate, private dining room off the entry gallery could also make for a sublime study. A dream second level is appointed with 4 bedroom suites, 3 baths and a laundry room surrounding a spacious living area. When almost 4,200 square feet of living space isn’t enough, an outdoor living & dining area overlooks a private, fenced backyard that will easily accommodate your future pool & spa plans. The prime location provides quick access to private schools & the best dining-shopping Dallas has to offer.
Sold
Price Unknown
3810 Seguin Dr, Dallas, TX 75220
5beds
4,195sqft
Single Family Residence
Built in 2022
0.25 Acres Lot
$1,536,600 Zestimate®
$--/sqft
$-- Estimated rent
Home value
$1,536,600
$1.43M - $1.66M
Not available
Zestimate® history
Owner options
List your home for rent
Find your next renter with Zillow Rental Manager. Plus, with online applications, you can quickly screen prospective tenants – for free.
Refinance and save
Refinancing to a lower rate could help reduce your monthly payments and save thousands over the life of the loan.
Explore your selling options
Work with a Zillow partner agent
Leverage their expertise and Zillow's premium Showcase listings to get your home seen by more buyers.
Get startedList with your own agent
Get your home in front of millions of buyers by listing it on Zillow.
Learn how to do itSell it yourself
Take full control of how buyers see your home on Zillow by listing For Sale by Owner (FSBO).
List your homeWhat's special
Quartzite waterfall countertopsPrivate dining roomWhite oak floorsVast great roomWet barSleek cabinetryOutdoor living
Zillow last checked:
Listing updated:
Listed by:
Carmen DiPenti 0634408 214-784-3880,
Compass RE Texas, LLC. 214-814-8100
Bought with:
Tiffany Lawson
Dave Perry Miller Real Estate
Source: NTREIS,MLS#: 20498397
Facts & features
Interior
Bedrooms & bathrooms
- Bedrooms: 5
- Bathrooms: 5
- Full bathrooms: 4
- 1/2 bathrooms: 1
Primary bedroom
- Features: Closet Cabinetry, Double Vanity, En Suite Bathroom, Hollywood Bath, Sitting Area in Primary, Separate Shower, Walk-In Closet(s)
- Level: First
- Dimensions: 18 x 16
Bedroom
- Features: Ceiling Fan(s), En Suite Bathroom, Walk-In Closet(s)
- Level: Second
- Dimensions: 13 x 13
Bedroom
- Features: Ceiling Fan(s), En Suite Bathroom, Walk-In Closet(s)
- Level: Second
- Dimensions: 15 x 14
Bedroom
- Features: Ceiling Fan(s), En Suite Bathroom, Walk-In Closet(s)
- Level: Second
- Dimensions: 13 x 13
Bedroom
- Features: Ceiling Fan(s), En Suite Bathroom, Walk-In Closet(s)
- Level: Second
- Dimensions: 13 x 15
Primary bathroom
- Features: Built-in Features, Closet Cabinetry, Double Vanity, En Suite Bathroom, Hollywood Bath, Sitting Area in Primary, Solid Surface Counters
- Level: First
- Dimensions: 20 x 12
Breakfast room nook
- Features: Eat-in Kitchen
- Level: First
- Dimensions: 20 x 7
Dining room
- Level: First
- Dimensions: 12 x 12
Other
- Features: Built-in Features, En Suite Bathroom, Jack and Jill Bath, Solid Surface Counters
- Level: Second
- Dimensions: 13 x 10
Other
- Features: Built-in Features, En Suite Bathroom, Jack and Jill Bath, Solid Surface Counters
- Level: Second
- Dimensions: 15 x 8
Other
- Features: Built-in Features, En Suite Bathroom, Solid Surface Counters
- Level: Second
- Dimensions: 10 x 10
Half bath
- Level: First
- Dimensions: 8 x 5
Kitchen
- Features: Breakfast Bar, Built-in Features, Eat-in Kitchen, Kitchen Island, Pantry, Solid Surface Counters
- Level: First
- Dimensions: 21 x 13
Laundry
- Features: Built-in Features, Utility Sink
- Level: Second
- Dimensions: 12 x 6
Living room
- Features: Fireplace
- Level: First
- Dimensions: 19 x 20
Media room
- Level: Second
- Dimensions: 18 x 14
Mud room
- Features: Built-in Features
- Level: First
- Dimensions: 10 x 5
Heating
- Central, Natural Gas
Cooling
- Central Air, Ceiling Fan(s), Electric
Appliances
- Included: Built-In Refrigerator, Dishwasher, Gas Cooktop, Disposal, Tankless Water Heater, Vented Exhaust Fan
- Laundry: Laundry in Utility Room
Features
- Built-in Features, Chandelier, Dry Bar, Decorative/Designer Lighting Fixtures, Eat-in Kitchen, High Speed Internet, Kitchen Island, Open Floorplan, Paneling/Wainscoting, Cable TV, Natural Woodwork, Walk-In Closet(s)
- Flooring: Ceramic Tile, Marble, Wood
- Windows: Window Coverings
- Has basement: No
- Number of fireplaces: 1
- Fireplace features: Dining Room, Gas Starter
Interior area
- Total interior livable area: 4,195 sqft
Property
Parking
- Total spaces: 2
- Parking features: Garage, Garage Door Opener, Garage Faces Side
- Attached garage spaces: 2
Features
- Levels: Two
- Stories: 2
- Patio & porch: Covered
- Exterior features: Awning(s), Lighting, Outdoor Living Area, Rain Gutters
- Pool features: None
- Fencing: Back Yard,Fenced,Front Yard,Wood,Wrought Iron
Lot
- Size: 0.25 Acres
- Features: Corner Lot, Landscaped, Level, Sprinkler System, Few Trees
Details
- Parcel number: 00000538531000000
Construction
Type & style
- Home type: SingleFamily
- Architectural style: Contemporary/Modern,Detached
- Property subtype: Single Family Residence
Materials
- Brick
- Foundation: Slab
- Roof: Composition
Condition
- Year built: 2022
Utilities & green energy
- Sewer: Public Sewer
- Water: Public
- Utilities for property: Sewer Available, Water Available, Cable Available
Green energy
- Energy efficient items: Appliances, Doors, HVAC, Insulation, Lighting, Roof, Rain/Freeze Sensors, Thermostat, Windows
Community & HOA
Community
- Features: Sidewalks, Curbs
- Security: Smoke Detector(s)
- Subdivision: Valley Ridge
HOA
- Has HOA: No
Location
- Region: Dallas
Financial & listing details
- Tax assessed value: $1,494,520
- Annual tax amount: $32,800
- Date on market: 1/23/2024
- Cumulative days on market: 8 days
- Listing terms: Cash,Conventional
- Exclusions: All wall art. Red entry display shelving. TV's.
Price history
| Date | Event | Price |
|---|---|---|
| 3/1/2024 | Sold | -- |
Source: NTREIS #20498397 Report a problem | ||
| 2/5/2024 | Pending sale | $1,590,000$379/sqft |
Source: NTREIS #20498397 Report a problem | ||
| 1/23/2024 | Listed for sale | $1,590,000+6%$379/sqft |
Source: NTREIS #20498397 Report a problem | ||
| 11/10/2022 | Sold | -- |
Source: NTREIS #20017508 Report a problem | ||
| 9/13/2022 | Pending sale | $1,499,900$358/sqft |
Source: NTREIS #20017508 Report a problem | ||
| 8/9/2022 | Contingent | $1,499,900$358/sqft |
Source: NTREIS #20017508 Report a problem | ||
| 3/25/2022 | Listed for sale | $1,499,900+200.6%$358/sqft |
Source: NTREIS #20017508 Report a problem | ||
| 12/22/2020 | Sold | -- |
Source: Dave Perry Miller RE solds #14458557_75220 Report a problem | ||
| 12/3/2020 | Pending sale | $499,000$119/sqft |
Source: Dave Perry-Miller - Preston Center #14458557 Report a problem | ||
| 11/3/2020 | Price change | $499,000-3.1%$119/sqft |
Source: Dave Perry-Miller - Preston Center #14458557 Report a problem | ||
| 10/23/2020 | Listed for sale | $515,000$123/sqft |
Source: Dave Perry Miller Real Estate #14458557 Report a problem | ||
Public tax history
| Year | Property taxes | Tax assessment |
|---|---|---|
| 2025 | $26,717 -1.8% | $1,494,520 |
| 2024 | $27,216 +2% | $1,494,520 +4.6% |
| 2023 | $26,676 +165.7% | $1,429,350 +257.3% |
| 2022 | $10,042 -1.7% | $400,000 +3.3% |
| 2021 | $10,220 +130.1% | $387,400 +1.2% |
| 2020 | $4,441 +5.5% | $382,650 |
| 2019 | $4,209 +5.1% | $382,650 +12.7% |
| 2018 | $4,007 +7.4% | $339,380 +10.1% |
| 2017 | $3,732 +0.8% | $308,350 +14.9% |
| 2016 | $3,702 -0.9% | $268,360 +5.3% |
| 2015 | $3,735 | $254,930 |
| 2014 | $3,735 | $254,930 |
| 2013 | -- | -- |
| 2012 | -- | -- |
| 2011 | -- | -- |
| 2010 | -- | -- |
| 2009 | -- | -- |
| 2008 | -- | -- |
| 2007 | -- | -- |
| 2005 | -- | -- |
| 2004 | -- | -- |
| 2003 | -- | -- |
| 2002 | -- | -- |
| 2001 | -- | -- |
Find assessor info on the county website
Neighborhood: 75220
Nearby homes
- $1,463,7004 bd5 ba3.6k sqft9924 Coppedge Ln, Dallas, TX 75220Off Market

- $1,586,7005 bd5 ba4.1k sqft9920 Coppedge Ln, Dallas, TX 75220Off Market
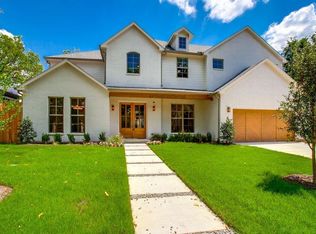
- $1,265,5004 bd4 ba3.3k sqft3814 Seguin Dr, Dallas, TX 75220Off Market
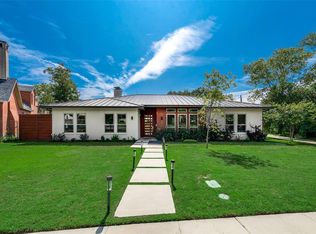
- $467,6003 bd2 ba984 sqft3823 Seguin Dr, Dallas, TX 75220Off Market

- $1,478,0004 bd5 ba3.7k sqft9943 Coppedge Ln, Dallas, TX 75220Off Market
- $1,426,2004 bd4 ba3.7k sqft9914 Coppedge Ln, Dallas, TX 75220Off Market
- $1,714,4004 bd5 ba5.6k sqft3820 Seguin Dr, Dallas, TX 75220Off Market
- $518,5003 bd1 ba1.1k sqft3829 Seguin Dr, Dallas, TX 75220Off Market
Nearby schools
GreatSchools rating
- 8/10Harry C Withers Elementary SchoolGrades: PK-6Distance: 1.8 mi
- 6/10Ewell D Walker Middle SchoolGrades: 7-8Distance: 3.7 mi
- 4/10W T White High SchoolGrades: 9-12Distance: 2.9 mi
Schools provided by the listing agent
- Elementary: Withers
- Middle: Walker
- High: White
- District: Dallas ISD
Source: NTREIS. This data may not be complete. We recommend contacting the local school district to confirm school assignments for this home.
Get a cash offer in 3 minutes
Find out how much your home could sell for in as little as 3 minutes with a no-obligation cash offer.
Estimated market value
$1,536,600
Get a cash offer in 3 minutes
Find out how much your home could sell for in as little as 3 minutes with a no-obligation cash offer.
Estimated market value
$1,536,600
- Texas
- Dallas County
- Dallas
- 75220
- 3810 Seguin Dr
