Thoughtfully and extensively renovated, this Maedgen neighborhood home offers the charm of a mid-century ranch with the peace of mind of major modern updates. This 3-bedroom, 2-bath home features a 2-car garage and an oversized 1/3-acre lot. The custom renovation included replacing plumbing and electrical, a new 30-year roof, added attic insulation and denim insulation in exterior walls, and brand-new Andersen insulated windows with ceramic tint. The beautifully redesigned kitchen features custom cabinetry, quartz countertops, stainless steel appliances, and a dedicated coffee station. Both bathrooms have been remodeled with a modern, spa-inspired design, complemented by refinished original hardwood floors and luxury vinyl plank flooring. Custom craftsmanship and thoughtful details carry throughout. Enjoy a barefoot-friendly lawn, established trees, and room to spread out. The garage offers insulated doors, abundant storage, and a 240V outlet. A clean storm shelter with power adds another valuable feature. Matching stainless steel appliances, refrigerator, washer, and dryer convey. This is not a quick flip, but a full custom renovation completed with quality, care, and the intention of making this house a long-term home.
Sold
Price Unknown
3811 43rd St, Lubbock, TX 79413
3beds
1,742sqft
Single Family Residence, Residential
Built in 1956
0.36 Acres Lot
$230,000 Zestimate®
$--/sqft
$1,777 Estimated rent
Home value
$230,000
$219,000 - $242,000
$1,777/mo
Zestimate® history
Owner options
List your home for rent
$1,777/mo
Rent Zestimate®
Find your next renter with Zillow Rental Manager. Plus, with online applications, you can quickly screen prospective tenants – for free.
$1,777/mo
Rent Zestimate®
Refinance and save
Refinancing to a lower rate could help reduce your monthly payments and save thousands over the life of the loan.
Explore your selling options
Work with a Zillow partner agent
Leverage their expertise and Zillow's premium Showcase listings to get your home seen by more buyers.
Get startedList with your own agent
Get your home in front of millions of buyers by listing it on Zillow.
Learn how to do itSell it yourself
Take full control of how buyers see your home on Zillow by listing For Sale by Owner (FSBO).
List your homeWhat's special
Established treesDedicated coffee stationStainless steel appliancesLuxury vinyl plank flooringRefinished original hardwood floorsQuartz countertopsBarefoot-friendly lawn
Zillow last checked:
Listing updated:
Listed by:
Kelby Bice TREC #0849519 806-292-9805,
Coldwell Banker Trusted Adviso
Bought with:
Steve Avalon Rangel, TREC #0469591
eXp Realty LLC
Source: LBMLS,MLS#: 202614441
Facts & features
Interior
Bedrooms & bathrooms
- Bedrooms: 3
- Bathrooms: 2
- Full bathrooms: 2
Primary bedroom
- Features: Hardwood Flooring
- Level: First
- Area: 180 Square Feet
- Dimensions: 12.00 x 15.00
Bedroom 2
- Description: Closet Built-Ins
- Level: First
- Area: 144 Square Feet
- Dimensions: 12.00 x 12.00
Bedroom 3
- Description: Closet Built-Ins
- Level: First
- Area: 144 Square Feet
- Dimensions: 12.00 x 12.00
Primary bathroom
- Level: First
- Area: 40 Square Feet
- Dimensions: 5.00 x 8.00
Bathroom
- Level: First
- Area: 48 Square Feet
- Dimensions: 6.00 x 8.00
Bonus room
- Level: First
- Area: 98 Square Feet
- Dimensions: 7.00 x 14.00
Kitchen
- Description: Water Filtration, Custom Cabinets
- Features: Luxury Vinyl Flooring
- Level: First
- Area: 432 Square Feet
- Dimensions: 16.00 x 27.00
Laundry
- Description: Washer/Dryer, Quartz Countertops
- Level: First
- Area: 24 Square Feet
- Dimensions: 3.00 x 8.00
Living room
- Features: Hardwood Flooring
- Level: First
- Area: 315 Square Feet
- Dimensions: 15.00 x 21.00
Pantry
- Description: Outlets
- Level: First
- Area: 15 Square Feet
- Dimensions: 3.00 x 5.00
Heating
- Central, ENERGY STAR Qualified Equipment, Natural Gas
Cooling
- Ceiling Fan(s), Central Air, ENERGY STAR Qualified Equipment, Gas
Appliances
- Included: Cooktop, Dishwasher, Disposal, Dryer, Exhaust Fan, Freezer, Gas Cooktop, Gas Oven, Oven, Range Hood, Refrigerator, Stainless Steel Appliance(s), Washer
- Laundry: Electric Dryer Hookup
Features
- Bar, Cedar Closet(s), Ceiling Fan(s), Eat-in Kitchen, High Speed Internet, Kitchen Island, Low Flow Plumbing Fixtures, Quartz Counters, Recessed Lighting, Smart Thermostat, Storage
- Flooring: Hardwood, Luxury Vinyl
- Windows: ENERGY STAR Qualified Windows, Insulated Windows
- Has fireplace: No
Interior area
- Total structure area: 1,742
- Total interior livable area: 1,742 sqft
- Finished area above ground: 1,742
Property
Parking
- Total spaces: 2
- Parking features: Attached, Driveway, Garage, Garage Door Opener, Garage Faces Front, On Street
- Attached garage spaces: 2
- Has uncovered spaces: Yes
Features
- Patio & porch: Covered, Front Porch, Rear Porch
- Exterior features: Awning(s), Private Yard
- Fencing: Back Yard
Lot
- Size: 0.36 Acres
- Features: Back Yard, Irregular Lot
Details
- Additional structures: Storm Shelter
- Parcel number: R103628
Construction
Type & style
- Home type: SingleFamily
- Architectural style: Ranch
- Property subtype: Single Family Residence, Residential
Materials
- Brick
- Foundation: Pillar/Post/Pier
- Roof: Composition
Condition
- New construction: No
- Year built: 1956
Utilities & green energy
- Sewer: Public Sewer
- Utilities for property: Electricity Connected, Natural Gas Available, Sewer Connected, Water Available
Community & HOA
Community
- Security: Fire Alarm, Smoke Detector(s)
HOA
- Has HOA: No
Location
- Region: Lubbock
Financial & listing details
- Tax assessed value: $229,259
- Annual tax amount: $4,112
- Date on market: 10/28/2026
- Cumulative days on market: 2 days
- Listing terms: Cash,Conventional,FHA,VA Loan
- Electric utility on property: Yes
- Road surface type: Asphalt, Paved
Price history
| Date | Event | Price |
|---|---|---|
| 11/13/2026 | Sold | -- |
Source:  LBMLS #202614441 Report a problem | ||
| 10/30/2026 | Pending sale | $235,000$135/sqft |
Source: LBMLS #202614441 Report a problem | ||
| 10/28/2026 | Listed for sale | $235,000+34.3%$135/sqft |
Source: LBMLS #202614441 Report a problem | ||
| 10/11/2022 | Sold | -- |
Source: Agent Provided Report a problem | ||
| 9/11/2022 | Pending sale | $175,000$100/sqft |
Source: LBMLS #202210046 Report a problem | ||
| 9/8/2022 | Listed for sale | $175,000$100/sqft |
Source: LBMLS #202210046 Report a problem | ||
Public tax history
| Year | Property taxes | Tax assessment |
|---|---|---|
| 2026 | -- | $229,259 +3.9% |
| 2025 | $3,903 +4.4% | $220,600 +7.1% |
| 2024 | $3,739 -1% | $205,888 +1.4% |
| 2023 | $3,776 +10431.4% | $203,111 +22.1% |
| 2022 | $36 | $166,295 +10% |
| 2021 | -- | $151,177 |
| 2020 | -- | $151,177 +11.5% |
| 2019 | -- | $135,624 +6.2% |
| 2018 | -- | $127,729 -0.4% |
| 2017 | -- | $128,264 +5.7% |
| 2016 | -- | $121,375 +6.3% |
| 2015 | -- | $114,179 -0.5% |
| 2014 | -- | $114,700 |
| 2013 | -- | $114,700 |
| 2012 | -- | $114,700 |
| 2011 | -- | $114,700 +8% |
| 2010 | -- | $106,167 |
| 2009 | -- | $106,167 |
| 2008 | -- | $106,167 +6.9% |
| 2007 | -- | $99,278 +9.8% |
| 2006 | -- | $90,404 +0.6% |
| 2005 | -- | $89,849 +6.6% |
| 2004 | -- | $84,304 +4.8% |
| 2003 | -- | $80,422 +14.9% |
| 2002 | $807 +5.4% | $70,000 +6.8% |
| 2001 | $766 +0.1% | $65,517 |
| 2000 | $765 | $65,517 |
Find assessor info on the county website
Neighborhood: Maedgen Area
Nearby homes
- $161,5003 bd2 ba1.5k sqft3809 43rd St, Lubbock, TX 79413Off Market
- $--3 bd2 ba1.9k sqft3813 43rd St, Lubbock, TX 79413Sold

- $177,4003 bd2 ba1.8k sqft3807 43rd St, Lubbock, TX 79413Off Market
- $199,4003 bd2 ba2.3k sqft3815 43rd St, Lubbock, TX 79413Off Market
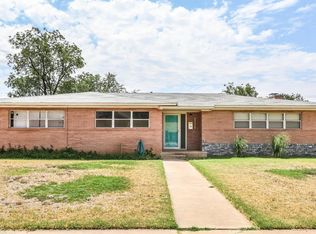
- $218,9003 bd2 ba2.2k sqft3812 43rd St, Lubbock, TX 79413Off Market
- $139,8003 bd2 ba1.4k sqft3812 44th St, Lubbock, TX 79413Off Market
- $233,8003 bd3 ba3.1k sqft3805 43rd St, Lubbock, TX 79413Off Market
- $179,0003 bd2 ba1.8k sqft3810 43rd St, Lubbock, TX 79413Off Market
Nearby schools
GreatSchools rating
- 6/10Maedgen Elementary SchoolGrades: PK-5Distance: 0.1 mi
- 7/10Hutchinson Middle SchoolGrades: 6-8Distance: 1.4 mi
- 6/10Lubbock High SchoolGrades: 9-12Distance: 2.7 mi
Schools provided by the listing agent
- Elementary: Maedgen
- Middle: Hutchinson
- High: Monterey
Source: LBMLS. This data may not be complete. We recommend contacting the local school district to confirm school assignments for this home.
Sell for more on Zillow
Get a Zillow Showcase℠ listing at no additional cost and you could sell for .
$230,000
2% more
+$4,600
With Zillow Showcase(estimated)
$234,600
Sell for more on Zillow
Get a Zillow Showcase℠ listing at no additional cost and you could sell for .
$230,000
2% more
+$4,600
With Zillow Showcase(estimated)
$234,600
- Texas
- Lubbock County
- Lubbock
- 79413
- Maedgen Area
- 3811 43rd St
