Welcome to 3813 43rd Street, where classic Mid-Century charm meets modern updates and fantastic value! Built in 1955, this inviting 3-bedroom, 2-bath home offers 1,902 square feet of comfortable living space, two spacious living areas, generously sized bedrooms, and an attached 2-car garage. Inside, you'll find attractive vinyl plank flooring throughout and an updated kitchen featuring beautiful granite countertops, matching backsplash, and stainless steel appliances. The hall bath offers a convenient tub/shower combination, while the primary suite includes a private bath with a large walk-in shower. Step outside and discover the enormous, fully fenced backyard—perfect for kids, pets, entertaining, gardening, or creating your own outdoor retreat. A backyard storage shed provides extra space for tools and equipment. For added convenience, the property also includes a Ring camera and multiple cameras already installed around the home. Whether you're a first-time buyer ready to make a home your own or an investor looking for a great opportunity, this house delivers space, updates, character, and potential at an attractive value. Come see what 3813 43rd Street has to offer!
Pending
$179,900
3813 43rd St, Lubbock, TX 79413
3beds
1,902sqft
Single Family Residence, Residential
Built in 1955
0.36 Acres Lot
$176,000 Zestimate®
$95/sqft
$-- HOA
What's special
Stainless steel appliancesBeautiful granite countertopsLarge walk-in showerMatching backsplashBackyard storage shedGenerously sized bedroomsEnormous fully fenced backyard
- 47 days
- 93
- 3
Likely to sell faster than
Zillow last checked:
Listing updated:
Listed by:
Michael Hutton TREC #0598157 806-445-1754,
West Sage, REALTORS
Source: LBMLS,MLS#: 202611356
Facts & features
Interior
Bedrooms & bathrooms
- Bedrooms: 3
- Bathrooms: 2
- Full bathrooms: 2
Primary bedroom
- Features: Vinyl Flooring
- Level: First
- Area: 158.51 Square Feet
- Dimensions: 12.10 x 13.10
Bedroom 2
- Features: Vinyl Flooring
- Level: First
- Area: 185.13 Square Feet
- Dimensions: 15.30 x 12.10
Bedroom 3
- Features: Vinyl Flooring
- Level: First
- Area: 200.43 Square Feet
- Dimensions: 15.30 x 13.10
Family room
- Features: Vinyl Flooring
- Level: First
- Area: 315.48 Square Feet
- Dimensions: 23.90 x 13.20
Kitchen
- Features: Vinyl Flooring
- Level: First
- Area: 168.99 Square Feet
- Dimensions: 13.10 x 12.90
Laundry
- Features: Vinyl Flooring
- Level: First
- Area: 116.64 Square Feet
- Dimensions: 16.20 x 7.20
Living room
- Features: Vinyl Flooring
- Level: First
- Area: 303.69 Square Feet
- Dimensions: 19.10 x 15.90
Heating
- Central, Fireplace(s), Forced Air, Natural Gas
Cooling
- Ceiling Fan(s), Central Air, Electric
Appliances
- Included: Dishwasher, Electric Range, Microwave
- Laundry: Electric Dryer Hookup, Inside, Laundry Room, Washer Hookup
Features
- Bar, Bookcases, Breakfast Bar, Ceiling Fan(s), Granite Counters, Pantry, Recessed Lighting, Soaking Tub, Synthetic Counters, Walk-In Closet(s)
- Flooring: Carpet, Vinyl
- Windows: Window Coverings, Wood Frames
- Has basement: No
- Has fireplace: No
Interior area
- Total structure area: 1,902
- Total interior livable area: 1,902 sqft
- Finished area above ground: 1,902
Property
Parking
- Total spaces: 2
- Parking features: Additional Parking, Attached, Concrete, Driveway, Garage, Garage Door Opener, Garage Faces Front, Off Street
- Attached garage spaces: 2
- Has uncovered spaces: Yes
Features
- Patio & porch: Patio, Rear Porch
- Exterior features: Private Yard, Storage
- Fencing: Back Yard,Fenced,Perimeter,Wood
Lot
- Size: 0.36 Acres
- Features: Back Yard, City Lot, Front Yard, Landscaped, Paved
Details
- Additional structures: Shed(s)
- Parcel number: R103652
- Zoning description: Single Family
Construction
Type & style
- Home type: SingleFamily
- Architectural style: Traditional
- Property subtype: Single Family Residence, Residential
Materials
- Brick Veneer
- Foundation: Slab
- Roof: Composition
Condition
- Fixer
- New construction: No
- Year built: 1955
Utilities & green energy
- Sewer: Public Sewer
- Water: Public
- Utilities for property: Cable Available, Electricity Connected, Natural Gas Available, Sewer Connected, Water Connected
Community & HOA
Community
- Security: None
HOA
- Has HOA: No
Location
- Region: Lubbock
Financial & listing details
- Price per square foot: $95/sqft
- Tax assessed value: $227,609
- Annual tax amount: $2,601
- Date on market: 8/14/2026
- Cumulative days on market: 48 days
- Listing terms: Cash,Conventional,FHA,VA Loan
- Electric utility on property: Yes
- Road surface type: Asphalt
Estimated market value
$176,000
$167,000 - $185,000
$1,865/mo
Price history
| Date | Event | Price |
|---|---|---|
| 8/31/2026 | Pending sale | $179,900$95/sqft |
Source:  LBMLS #202611356 Report a problem LBMLS #202611356 Report a problem | ||
| 8/14/2026 | Listed for sale | $179,900+24.1%$95/sqft |
Source: LBMLS #202611356 Report a problem | ||
| 5/2/2018 | Sold | -- |
Source: Agent Provided Report a problem | ||
| 3/8/2018 | Listed for sale | $145,000$76/sqft |
Source: McDougal, REALTORS #201801926 Report a problem | ||
Public tax history
| Year | Property taxes | Tax assessment |
|---|---|---|
| 2025 | $2,601 -3.5% | $227,609 +8.2% |
| 2024 | $2,695 +11.9% | $210,436 +10% |
| 2023 | $2,409 -21.9% | $191,305 +10% |
| 2022 | $3,084 +0.2% | $173,914 +10% |
| 2021 | $3,079 +0.9% | $158,104 |
| 2020 | $3,052 +9.3% | $158,104 +11.5% |
| 2019 | $2,791 -6.3% | $141,765 -1.4% |
| 2018 | $2,980 | $143,807 +8.5% |
| 2017 | $2,980 +13.4% | $132,574 +5.7% |
| 2016 | $2,628 | $125,426 +6.8% |
| 2015 | $2,628 | $117,387 -0.7% |
| 2014 | $2,628 | $118,182 |
| 2013 | -- | $118,182 |
| 2012 | -- | $118,182 |
| 2011 | -- | $118,182 +8.1% |
| 2010 | -- | $109,375 |
| 2009 | -- | $109,375 |
| 2008 | -- | $109,375 +6.1% |
| 2007 | -- | $103,091 +9.8% |
| 2006 | -- | $93,854 +0.6% |
| 2005 | -- | $93,277 +6.6% |
| 2004 | -- | $87,503 +4.8% |
| 2003 | -- | $83,462 +4.8% |
| 2002 | $1,976 +16.5% | $79,677 +16.3% |
| 2001 | $1,696 +18.3% | $68,530 |
| 2000 | $1,434 | $68,530 |
Find assessor info on the county website
Monthly payment
Est. payment
Payment breakdown
Explore the cost of this home by adjusting the details. Changes won't be saved.Climate risks
Neighborhood: Maedgen Area
Nearby schools
Schools provided by the listing agent
- Elementary: Maedgen
- Middle: Hutchinson
- High: Lubbock
Source: LBMLS. This data may not be complete. We recommend contacting the local school district to confirm school assignments for this home.
Similar homes

- $159,9003 bd2 ba1.4k sqft4205 39th St, Lubbock, TX 79413For Sale
 MLS ID #202611693, Tristan Thoma, Rent-LBK Managed by BOLDst. LBMLS
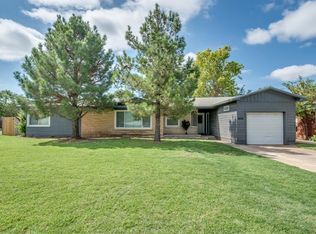
 - $170,0003 bd2 ba1.5k sqft3025 57th St, Lubbock, TX 79413For Sale
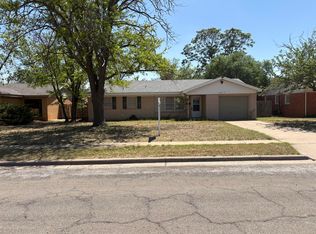 MLS ID #202610084, Jeff Prather, Exit Realty of Lubbock. LBMLS
 - $179,0003 bd2 ba1.6k sqft5425 46th St, Lubbock, TX 79414For Sale
 MLS ID #202613059, Jeremias Torres, Lubbock Discount Realty. LBMLS
 - $154,5003 bd2 ba1.8k sqft3516 37th St, Lubbock, TX 79413For Sale
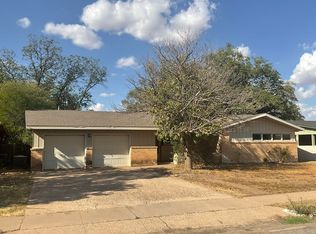 MLS ID #202612618, Steve Brown, Coldwell Banker Trusted Adviso. LBMLS
