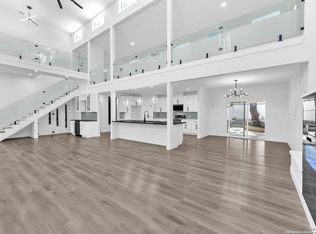
Welcome to your dream home in the heart of San Antonio's Medical Center, where comfort and convenience meet architectural masterpiece! This meticulously maintained 3 bedroom, 3.5 bathroom, over-sized 2 car garage, 2,928 square foot townhome is not just a home, it's a lifestyle. Step inside and be greeted by an abundance of natural light illuminating the open living spaces. The spacious living room with soaring ceilings and a fireplace is perfect for entertaining guests or simply relaxing after a long day. The well-appointed kitchen boasts a skylight, stainless steel appliances, ample counter space, and plenty of storage, making meal prep a breeze. There's a dedicated breakfast nook, a formal dining area with two large skylights, recessed lighting, a half bath, large pantry and a spacious laundry room make this home highly desirable to all. The master suite features a generous walk-in closet and an en suite bathroom, ensuring your comfort and privacy. Outside, a private courtyard with a recently finished deck around the oak tree, and refinished pergola awaits you, providing an ideal spot for morning coffee or evening gatherings with friends and family. Additional highlights include a flex room which can be used as a den, media or a game room, with a built-in entertainment center, shiplap ceiling and a sliding barn door. Nestled in a highly desirable community of Songbird with NO HOA, you'll enjoy the freedom to personalize your home to your heart's content. Upstairs, you'll find two cozy bedrooms, each offering a peaceful retreat for rest and relaxation. One of the many highlights of this home is its prime location. Situated in San Antonio's renowned Medical Center, you're just minutes away from world-class healthcare facilities - Methodist hospital, UT Health Sciences Center, Christus Santa Rosa Hospital, educational institutions, shopping centers, and a diverse range of dining options. Within a walking distance you'll find one of San Antonio's hidden gems - the Denman Estate park - a 20 acre park which offers winding pathways, lush greenery and scenic ponds so you can enjoy those peaceful and quiet walks by yourself or with your significant other. Commuting is a breeze with easy access to major highways and public transportation. These homes rarely come on the market for sale. Schedule your showing today.
Sold
Price Unknown
3811 E Songbird Ln, San Antonio, TX 78229
3beds
2,928sqft
Single Family Residence
Built in 1967
4,791 Square Feet Lot
$418,500 Zestimate®
$--/sqft
$2,804 Estimated rent
Home value
$418,500
$389,000 - $452,000
$2,804/mo
Zestimate® history
Owner options
List your home for rent
$2,804/mo
Rent Zestimate®
Find your next renter with Zillow Rental Manager. Plus, with online applications, you can quickly screen prospective tenants – for free.
$2,804/mo
Rent Zestimate®
Refinance and save
Refinancing to a lower rate could help reduce your monthly payments and save thousands over the life of the loan.
Explore your selling options
Work with a Zillow partner agent
Leverage their expertise and Zillow's premium Showcase listings to get your home seen by more buyers.
Get startedList with your own agent
Get your home in front of millions of buyers by listing it on Zillow.
Learn how to do itSell it yourself
Take full control of how buyers see your home on Zillow by listing For Sale by Owner (FSBO).
List your homeWhat's special
Private courtyardOpen living spacesRecessed lightingBuilt-in entertainment centerStainless steel appliancesAbundance of natural lightFormal dining area
Zillow last checked:
Listing updated:
Listed by:
Vikas Manda TREC #709747 (210) 428-1037,
LPT Realty, LLC
Source: LERA MLS,MLS#: 1871939
Facts & features
Interior
Bedrooms & bathrooms
- Bedrooms: 3
- Bathrooms: 4
- Full bathrooms: 3
- 1/2 bathrooms: 1
Primary bedroom
- Features: Walk-In Closet(s), Ceiling Fan(s), Full Bath
- Level: Upper
- Area: 196
- Dimensions: 14 x 14
Bedroom 2
- Area: 132
- Dimensions: 11 x 12
Bedroom 3
- Area: 168
- Dimensions: 12 x 14
Primary bathroom
- Features: Shower Only, Double Vanity
- Area: 88
- Dimensions: 8 x 11
Dining room
- Area: 168
- Dimensions: 12 x 14
Kitchen
- Area: 144
- Dimensions: 8 x 18
Living room
- Area: 336
- Dimensions: 14 x 24
Heating
- Central, Natural Gas
Cooling
- Ceiling Fan(s), Central Air
Appliances
- Included: Microwave, Range, Gas Cooktop, Disposal, Dishwasher, Plumbed For Ice Maker
- Laundry: Laundry Room, Washer Hookup, Dryer Connection
Features
- Two Living Area, Separate Dining Room, Two Eating Areas, Pantry, Utility Room Inside, Secondary Bedroom Down, High Ceilings, Walk-In Closet(s), Ceiling Fan(s)
- Flooring: Ceramic Tile, Wood
- Windows: Double Pane Windows, Skylight(s)
- Has basement: No
- Number of fireplaces: 1
- Fireplace features: Living Room
Interior area
- Total structure area: 2,928
- Total interior livable area: 2,928 sqft
Property
Parking
- Total spaces: 4
- Parking features: Two Car Garage, Attached, Garage Faces Rear, Two Car Carport, Open
- Attached garage spaces: 2
- Carport spaces: 2
- Covered spaces: 4
Features
- Levels: Two,Multi/Split
- Stories: 2
- Patio & porch: Patio
- Pool features: None
- Fencing: Privacy
Lot
- Size: 4,791 Square Feet
- Features: Curbs, Sidewalks, Streetlights
- Residential vegetation: Mature Trees, Mature Trees (ext feat)
Details
- Parcel number: 139950020080
Construction
Type & style
- Home type: SingleFamily
- Architectural style: Contemporary
- Property subtype: Single Family Residence
Materials
- Brick, Stucco
- Foundation: Slab
- Roof: Composition
Condition
- Pre-Owned
- New construction: No
- Year built: 1967
Utilities & green energy
- Electric: CPS
- Gas: CPS
- Sewer: SAWS, Sewer System
- Water: SAWS, Water System
Community & HOA
Community
- Features: None
- Subdivision: Mockingbird Hill
Location
- Region: San Antonio
Financial & listing details
- Tax assessed value: $328,700
- Annual tax amount: $7,464
- Date on market: 6/2/2025
- Cumulative days on market: 25 days
- Listing terms: Conventional,FHA,VA Loan,TX Vet,Cash
- Road surface type: Paved
Price history
| Date | Event | Price |
|---|---|---|
| 7/9/2025 | Sold | -- |
Source:  LERA MLS #1871939 Report a problem LERA MLS #1871939 Report a problem | ||
| 6/27/2025 | Pending sale | $425,000$145/sqft |
Source: LERA MLS #1871939 Report a problem | ||
| 6/17/2025 | Contingent | $425,000$145/sqft |
Source: LERA MLS #1871939 Report a problem | ||
| 6/2/2025 | Listed for sale | $425,000$145/sqft |
Source: LERA MLS #1871939 Report a problem | ||
| 8/24/2024 | Listing removed | -- |
Source: LERA MLS #1758866 Report a problem | ||
| 3/14/2024 | Listed for sale | $425,000+6.3%$145/sqft |
Source: LERA MLS #1758866 Report a problem | ||
| 12/24/2023 | Listing removed | -- |
Source: LERA MLS #1724637 Report a problem | ||
| 12/7/2023 | Price change | $399,900-4.8%$137/sqft |
Source: LERA MLS #1724637 Report a problem | ||
| 11/11/2023 | Price change | $420,000-1.2%$143/sqft |
Source: LERA MLS #1724637 Report a problem | ||
| 10/5/2023 | Listed for sale | $425,000+42.4%$145/sqft |
Source: LERA MLS #1724637 Report a problem | ||
| 11/14/2017 | Sold | -- |
Source: LERA MLS #1263031 Report a problem | ||
| 8/14/2017 | Listed for sale | $298,500$102/sqft |
Source: Keller Williams Heritage #1263031 Report a problem | ||
Public tax history
| Year | Property taxes | Tax assessment |
|---|---|---|
| 2025 | $7,528 +171.1% | $328,700 |
| 2024 | $2,777 -4% | $328,700 +1.1% |
| 2023 | $2,893 -39.1% | $325,000 +2.3% |
| 2022 | $4,748 | $317,724 +10% |
| 2021 | -- | $288,840 +0.5% |
| 2020 | -- | $287,450 |
| 2019 | $4,892 | $287,450 +0.1% |
| 2018 | $4,892 -1.7% | $287,190 +4.5% |
| 2017 | $4,979 -34.2% | $274,940 -2.5% |
| 2016 | $7,571 | $281,950 +11.1% |
| 2015 | -- | $253,850 +25% |
| 2014 | -- | $203,160 +0.2% |
| 2013 | -- | $202,690 -1.1% |
| 2012 | -- | $204,900 -2.4% |
| 2011 | -- | $210,000 -14.2% |
| 2010 | -- | $244,690 -0.9% |
| 2009 | -- | $247,000 +4.5% |
| 2007 | -- | $236,470 +6.8% |
| 2006 | -- | $221,420 +3.3% |
| 2005 | -- | $214,280 |
| 2004 | -- | -- |
| 2003 | -- | -- |
| 2002 | -- | -- |
| 2001 | -- | -- |
| 2000 | -- | -- |
Find assessor info on the county website
Neighborhood: Mockingbird Hill
Nearby homes
- $--3 bd3 ba3.1k sqft3809 E Songbird, San Antonio, TX 78229Sold
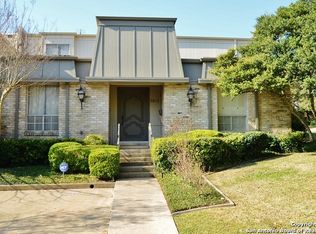
- $329,2002 bd4 ba2.7k sqft3813 E Songbird, San Antonio, TX 78229Off Market
- $141,700-- bd-- ba-- sqft3813 E Songbird, San Antonio, TX 78229Off Market
- $429,9003 bd4 ba3.1k sqft3807 E Songbird, San Antonio, TX 78229For Sale

- $306,8003 bd2 ba2.5k sqft3805 E Songbird, San Antonio, TX 78229Off Market
- $---- bd-- ba-- sqft3805 E Songbird Ln, San Antonio, TX 78229Off Market
- $365,0003 bd2 ba2.4k sqft3812 W Songbird, San Antonio, TX 78229Off Market
- $298,6003 bd2 ba3.3k sqft3814 W Songbird, San Antonio, TX 78229Off Market
Nearby schools
GreatSchools rating
- 2/10Mead Elementary SchoolGrades: PK-5Distance: 0.6 mi
- 6/10Hobby Middle SchoolGrades: 6-8Distance: 3.1 mi
- 6/10Clark High SchoolGrades: 9-12Distance: 4.2 mi
Schools provided by the listing agent
- Elementary: Mead
- Middle: Hobby William P.
- High: Clark
- District: Northside
Source: LERA MLS. This data may not be complete. We recommend contacting the local school district to confirm school assignments for this home.
Get a cash offer in 3 minutes
Find out how much your home could sell for in as little as 3 minutes with a no-obligation cash offer.
Estimated market value
$418,500
Get a cash offer in 3 minutes
Find out how much your home could sell for in as little as 3 minutes with a no-obligation cash offer.
Estimated market value
$418,500
- Texas
- Bexar County
- San Antonio
- 78229
- Mockingbird Hill
- 3811 E Songbird Ln
Nearby cities
Nearby neighborhoods
Nearby zip codes
Other San Antonio Topics
