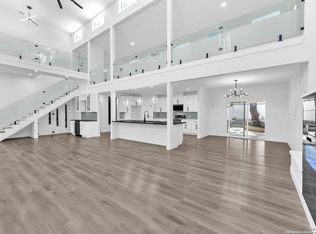
Perfectly located near Fredericksburg Road and Callaghan and the Medical Center, this unique townhome offers character, space, and a floor plan that was truly ahead of its time. Featuring 3 spacious bedrooms, each with its own en suite bath, this home was thoughtfully designed for both comfort and entertaining. The primary suite is especially rare, offering dual bathrooms for added privacy and convenience. Soaring ceilings in the family room create an open, airy feel, while the dramatic staircase leading to the primary suite serves as a stunning architectural focal point. The oversized dining room is ideal for gatherings and is filled with natural light from the beautiful atrium views. The kitchen is generous in size with alderwood cabinetry, granite countertops, and an abundance of storage that's hard to find. Just off the kitchen, enjoy a cozy secondary living or breakfast area that opens to a lovely private patio, creating the perfect flow for indoor and outdoor entertaining. Owners have taken exceptional care of this property, and it shows throughout. Completing the home is a rear-entry two-car garage plus additional front parking for guests. They simply don't build townhomes with this kind of character, thoughtful design, and entertaining space anymore.
For sale
Price cut: $20K (7/20)
$429,900
3807 E Songbird, San Antonio, TX 78229
3beds
3,110sqft
:
Get pre-qualified$3,120/mo
Single Family Residence
Built in 1968
5,009 Square Feet Lot
$420,700 Zestimate®
$138/sqft
$-- HOA
What's special
Lovely private patioBeautiful atrium viewsAbundance of storageGranite countertopsRear-entry two-car garage
- 79 days |
- 412 |
- 28 |
Zillow last checked:
Listing updated:
Listed by:
Amy Kolb TREC #483155 (210) 860-0668,
Kolb Real Estate LLC
Source: LERA MLS,MLS#: 1967285
Facts & features
Interior
Bedrooms & bathrooms
- Bedrooms: 3
- Bathrooms: 4
- Full bathrooms: 3
- 1/2 bathrooms: 1
Primary bedroom
- Features: Outside Access, Walk-In Closet(s), Multi-Closets, Ceiling Fan(s), Full Bath
- Level: Upper
- Area: 324
- Dimensions: 18 x 18
Bedroom 2
- Area: 195
- Dimensions: 13 x 15
Bedroom 3
- Area: 168
- Dimensions: 12 x 14
Primary bathroom
- Features: Tub/Shower Separate
- Area: 100
- Dimensions: 10 x 10
Dining room
- Area: 182
- Dimensions: 13 x 14
Family room
- Area: 456
- Dimensions: 19 x 24
Kitchen
- Area: 300
- Dimensions: 12 x 25
Heating
- Central, Electric, Natural Gas
Cooling
- Central Air
Appliances
- Included: Washer, Dryer, Cooktop, Self Cleaning Oven, Microwave, Refrigerator, Disposal, Dishwasher, Plumbed For Ice Maker, Water Softener Owned, Electric Water Heater, Gas Water Heater, Electric Cooktop
- Laundry: Washer Hookup, Dryer Connection
Features
- Two Living Area, Separate Dining Room, Eat-in Kitchen, Two Eating Areas, Atrium, Utility Room Inside, Secondary Bedroom Down, High Ceilings, Open Floorplan, Walk-In Closet(s), Ceiling Fan(s), Chandelier, Solid Counter Tops
- Flooring: Saltillo Tile, Ceramic Tile, Wood
- Windows: Window Coverings
- Has basement: No
- Number of fireplaces: 1
- Fireplace features: One, Family Room
Interior area
- Total interior livable area: 3,110 sqft
Video & virtual tour
Property
Parking
- Total spaces: 2
- Parking features: Two Car Garage, Garage Faces Rear, Oversized, Garage Door Opener
- Garage spaces: 2
Features
- Levels: Two
- Stories: 2
- Pool features: None
Lot
- Size: 5,009 Square Feet
Details
- Parcel number: 139950020100
Construction
Type & style
- Home type: SingleFamily
- Architectural style: Contemporary
- Property subtype: Single Family Residence
Materials
- Brick
- Foundation: Slab
- Roof: Composition
Condition
- Pre-Owned
- New construction: No
- Year built: 1968
Utilities & green energy
- Electric: CPS
- Gas: CPS
- Sewer: SAWS
- Water: SAWS, Water System
- Utilities for property: Cable Available
Community & HOA
Community
- Features: None
- Subdivision: Songbird
Location
- Region: San Antonio
Financial & listing details
- Price per square foot: $138/sqft
- Tax assessed value: $363,060
- Annual tax amount: $8,314
- Price range: $429.9K - $429.9K
- Date on market: 5/15/2026
- Cumulative days on market: 80 days
- Listing terms: Conventional,FHA,VA Loan,Cash
Estimated market value
$420,700
$400,000 - $442,000
$2,919/mo
Price history
| Date | Event | Price |
|---|---|---|
| 7/20/2026 | Price change | $429,900-4.4%$138/sqft |
Source:  LERA MLS #1967285 Report a problem LERA MLS #1967285 Report a problem | ||
| 5/15/2026 | Listed for sale | $449,900+55.7%$145/sqft |
Source: LERA MLS #1967285 Report a problem | ||
| 2/3/2017 | Sold | -- |
Source: eXp Realty #25608115 Report a problem | ||
| 12/3/2016 | Price change | $289,000+7.5%$93/sqft |
Source: eXp Realty, LLC #1213974 Report a problem | ||
| 10/27/2016 | Price change | $268,9000%$86/sqft |
Source: Home Team of America #1145050 Report a problem | ||
| 10/8/2016 | Price change | $269,000-2.1%$86/sqft |
Source: Home Team of America #1145050 Report a problem | ||
| 10/6/2016 | Price change | $274,9000%$88/sqft |
Source: Home Team of America #1145050 Report a problem | ||
| 9/28/2016 | Price change | $275,000-1.6%$88/sqft |
Source: Home Team of America #1145050 Report a problem | ||
| 9/15/2016 | Price change | $279,500-1.9%$90/sqft |
Source: Home Team of America #1145050 Report a problem | ||
| 9/9/2016 | Price change | $285,000-1.7%$92/sqft |
Source: Home Team of America #1145050 Report a problem | ||
| 8/24/2016 | Price change | $289,900-1.7%$93/sqft |
Source: Home Team of America #1145050 Report a problem | ||
| 7/30/2016 | Price change | $295,000-1.7%$95/sqft |
Source: Home Team of America #1145050 Report a problem | ||
| 7/19/2016 | Price change | $300,000-6.1%$96/sqft |
Source: Home Team of America #1145050 Report a problem | ||
| 6/16/2016 | Price change | $319,500+6.5%$103/sqft |
Source: Home Team of America #1145050 Report a problem | ||
| 4/21/2016 | Price change | $299,950-7.7%$96/sqft |
Source: Home Team of America #1145050 Report a problem | ||
| 2/5/2016 | Price change | $325,000-4.3%$105/sqft |
Source: Home Team of America #1145050 Report a problem | ||
| 1/14/2016 | Price change | $339,500-2.7%$109/sqft |
Source: Home Team of America #1145050 Report a problem | ||
| 11/27/2015 | Price change | $349,000-2.8%$112/sqft |
Source: Home Team of America #1145050 Report a problem | ||
| 11/14/2015 | Listed for sale | $359,000$115/sqft |
Source: Home Team of America #1145050 Report a problem | ||
Public tax history
| Year | Property taxes | Tax assessment |
|---|---|---|
| 2025 | $987 +0.2% | $363,060 |
| 2024 | $985 -13.3% | $363,060 |
| 2023 | $1,136 -30.3% | $363,060 +9.3% |
| 2022 | $1,631 +2.4% | $332,156 +10% |
| 2021 | $1,592 | $301,960 +0.8% |
| 2020 | $1,592 | $299,470 |
| 2019 | $1,592 | $299,470 +5.4% |
| 2018 | $1,592 +4% | $284,000 +5.2% |
| 2017 | $1,530 -78.5% | $270,000 +1.9% |
| 2016 | $7,116 | $265,000 +13.3% |
| 2015 | -- | $233,838 +10% |
| 2014 | -- | $212,580 -3.4% |
| 2013 | -- | $219,980 -1.1% |
| 2012 | -- | $222,430 -7.7% |
| 2011 | -- | $241,020 -1.1% |
| 2010 | -- | $243,650 -1.1% |
| 2009 | -- | $246,280 +6.3% |
| 2008 | -- | $231,700 +2.9% |
| 2007 | -- | $225,230 +6.6% |
| 2006 | -- | $211,280 +1.3% |
| 2005 | -- | $208,480 |
| 2004 | -- | -- |
| 2003 | -- | -- |
| 2002 | -- | -- |
| 2001 | -- | -- |
| 2000 | -- | -- |
Find assessor info on the county website
Monthly payment
Est. payment
Payment breakdown
Explore the cost of this home by adjusting the details. Changes won't be saved.Climate risks
Neighborhood: Mockingbird Hill
Nearby schools
GreatSchools rating
- 2/10Mead Elementary SchoolGrades: PK-5Distance: 0.6 mi
- 6/10Hobby Middle SchoolGrades: 6-8Distance: 3.1 mi
- 6/10Clark High SchoolGrades: 9-12Distance: 4.2 mi
Schools provided by the listing agent
- Elementary: Mead
- Middle: Hobby William P.
- High: Clark
- District: Northside
Source: LERA MLS. This data may not be complete. We recommend contacting the local school district to confirm school assignments for this home.
- $--3 bd3 ba3.1k sqft3809 E Songbird, San Antonio, TX 78229Sold
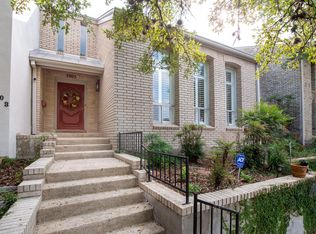
- $306,8003 bd2 ba2.5k sqft3805 E Songbird, San Antonio, TX 78229Off Market
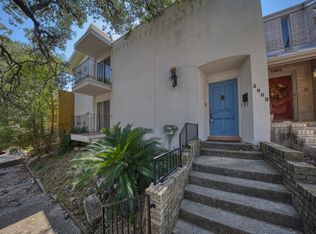
- $---- bd-- ba-- sqft3805 E Songbird Ln, San Antonio, TX 78229Off Market
- $310,9003 bd4 ba2.6k sqft3803 E Songbird, San Antonio, TX 78229Off Market
- $--3 bd4 ba2.9k sqft3811 E Songbird, San Antonio, TX 78229Sold
- $218,7002 bd2 ba2k sqft3801 E Songbird Ln, San Antonio, TX 78229Off Market
- $282,9002 bd2 ba2k sqft3801 E Songbird, San Antonio, TX 78229Off Market
- $329,2002 bd4 ba2.7k sqft3813 E Songbird, San Antonio, TX 78229Off Market
A local agent can set up tours, give advice and negotiate with sellers.
Similar homes
- $379,9003 bd2 ba2.1k sqft4325 Muirfield, San Antonio, TX 78229For Sale
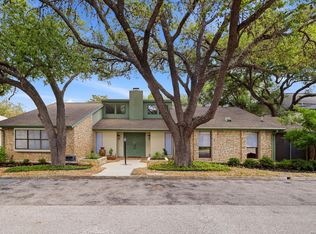
 MLS ID #1997559, Patricia Sankey TREC #515358, Select Property Management Group, LLC. LERA MLS
 - $439,0004 bd2 ba1.9k sqft10806 Dreamland, San Antonio, TX 78230For Sale
 MLS ID #1912777, Robert Hernandez TREC #584485, Keller Williams City-View. LERA MLS
 - $449,5003 bd2 ba2.2k sqft11514 WHISPER BLUFF ST, San Antonio, TX 78230For Sale
 MLS ID #1994349, Daniel Murphy TREC #521233, Home Team of America. LERA MLS
 - $460,0004 bd3 ba2.6k sqft13123 HUNTERS SPRING ST, San Antonio, TX 78230For Sale
 MLS ID #1973293, Aric Garza TREC #785121, Keller Williams City-View. LERA MLS
 - $479,0004 bd3 ba2.9k sqft11242 WHISPER SPRING DR, San Antonio, TX 78230For SaleMLS ID #1993647, Troy Jaster TREC #671967, Keller Williams City-View. LERA MLS
- $465,0003 bd3 ba2.4k sqft13102 N HUNTERS CIR, San Antonio, TX 78230For SaleMLS ID #1970451, Jeremy Wells TREC #580289, Wellstone Properties. LERA MLS
- $459,9005 bd4 ba2.6k sqft3038 Whisper Fern, San Antonio, TX 78230For SaleMLS ID #1949403, Analisa Gutierrez TREC #731759, Real Broker, LLC. LERA MLS
- $439,0004 bd3 ba2.6k sqft9410 Sageglen, San Antonio, TX 78254For SaleMLS ID #1970138, Rolando San Miguel TREC #577856, Trinidad Realty Partners, Inc. LERA MLS
- $460,0004 bd3 ba2.5k sqft2414 WILDERNESS HL, San Antonio, TX 78231For SaleMLS ID #1998422, Susanne Gentry TREC #425548, Realty Advantage. LERA MLS
- $449,0005 bd5 ba3.7k sqft11702 Pepper Tree, San Antonio, TX 78230For SaleMLS ID #1945907, Monica Cortes TREC #796699, Redbird Realty LLC. LERA MLS
- $449,0003 bd2 ba1.9k sqft33 Villa Jardin, San Antonio, TX 78230For SaleMLS ID #1964485, Lizeth Cherry TREC #725996, Real Broker, LLC. LERA MLS
- $329,0003 bd2 ba1.8k sqft3407 WELLSPRINGS DR, San Antonio, TX 78230For SaleMLS ID #2003931, Rebekah Surber TREC #656677, eXp Realty. LERA MLS
- $380,0004 bd2 ba2.2k sqft11609 Cap Rock St, San Antonio, TX 78230For SaleMLS ID #1990538, Amanda Ecklof TREC #723237, eXp Realty. LERA MLS
- $365,0002 bd2 ba1.6k sqft218 W Mandalay, San Antonio, TX 78212For SaleMLS ID #2002020, Thomas Lumley TREC #806332, Phyllis Browning Company. LERA MLS
- $385,0004 bd2 ba2.3k sqft7626 Tippit Trl, San Antonio, TX 78240For SaleMLS ID #1993367, Quin Kruger TREC #734017, RE/MAX North-San Antonio. LERA MLS
- $429,9994 bd3 ba2.6k sqft8803 Cattail, Windcrest, TX 78239For SaleMLS ID #1999355, Josue Gallardo TREC #624913, Keller Williams City-View. LERA MLS
- $458,5004 bd4 ba3.4k sqft4114 LUCKENBACH RD, San Antonio, TX 78251For SaleMLS ID #1994452, Audrey Ethridge TREC #555282, eXp Realty. LERA MLS
- $430,0002 bd2 ba1.6k sqft14139 Day Star St, San Antonio, TX 78248For SaleMLS ID #1955746, Sarah Olivares TREC #726158, Phyllis Browning Company. LERA MLS
- $575,0004 bd3 ba2.7k sqft33 GREENS CLF, San Antonio, TX 78216For SaleMLS ID #2005187, Amber Vanlandingham TREC #579062, JPAR San Antonio. LERA MLS
- $485,0004 bd3 ba2.8k sqft6542 Amber Oak, San Antonio, TX 78249For SaleMLS ID #1999349, Cory Bakke TREC #422703, Phyllis Browning Company. LERA MLS
