Skip main navigation
Off market
  • $1,299,800

    3811 Fort Hill Dr, Alexandria, VA 22310

    5beds
    5,000sqft
    SingleFamily
    Built in 1980
    0.37 Acres Lot
    $1,299,800 Zestimate®
    $260/sqft
    $5,321 Estimated rent

    Home value

    $1,299,800

    $1.22M - $1.39M

    $5,321/mo

    Zestimate® history
    Loading
    Loading...

    Owner options

    List your home for rent

    $5,321/mo

    Rent Zestimate®

    Find your next renter with Zillow Rental Manager. Plus, with online applications, you can quickly screen prospective tenants – for free.

    Learn more

    $5,321/mo

    Rent Zestimate®

    Refinance and save

    $8,219/mo

    Est. payment

    Refinancing to a lower rate could help reduce your monthly payments and save thousands over the life of the loan.

    See today's rates

    $8,219/mo

    Est. payment

    Explore your selling options

    Work with a Zillow partner agent

    Leverage their expertise and Zillow's premium Showcase listings to get your home seen by more buyers.

    Get started

    List with your own agent

    Get your home in front of millions of buyers by listing it on Zillow.

    Learn how to do it

    Sell it yourself

    Take full control of how buyers see your home on Zillow by listing For Sale by Owner (FSBO).

    List your home

    What's special

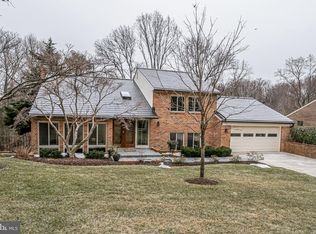
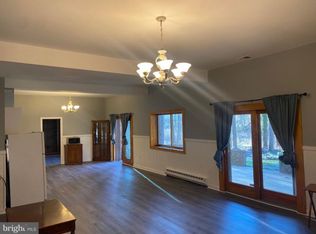
    Open House by appointment only. 3D tour and detailed floor plan coming soon! One of the most visually appealing houses on Fort Hill Drive. Claremont Elementary! The curb appeal on this beautiful contemporary has the wow factor. 3811 Fort Hill Drive was the last house to be built on the street in 1980. The clean architectural lines and floor plan are unique and designed to impress! Owners have lovingly and impeccably maintained and updated the home since 2006. Dramatic two story foyer entrance features custom stained glass and brick accent walls. The inviting living room features incredible built ins, floor to ceiling windows and a brick surround wood burning fireplace. Beautifully updated kitchen with stainless steel appliances, granite countertops and 42 inch cabinets. Spectacular beamed ceilings and chic contemporary lighting! Fantastic pantry storage and charming breakfast area. Spacious formal dining room! Gleaming hardwood floors and freshly painted! There is a main level bedroom on this level that can also be used for a sunny and bright office. The main level also features a tastefully updated half bath. Three sliding glass doors open to an expansive deck overlooking the trees and The Pike Branch Tributary at Ridgeview Park. Two car garage entrance right off kitchen!The upper level boasts a spacious master bedroom with vaulted ceilings, closets galore and an en suite bath with two vanities, a dressing area and an updated master shower with glass doors and custom tile. The sliding glass door in the master awaits a Juliette balcony with park views! There are three more bedrooms on this level. Two of them share a spacious updated 2nd bath with new double vanities and a separate shower and commode area. Convenient bedroom level laundry room is right off this bath. A bit further down the hall a small staircase leads to a fantastic bedroom with en suite bath, walk in closet and a charming play area or library (could also be used for storage). As you descend to the lower level there is a gated walk in wine cellar with custom wine racks. The wine cellar could be redesigned to make it a cellar and tasting room if preferred. The lower level has an enormous recreation room that has been recently painted. The owners also just replaced the popcorn ceiling and added recessed lighting and plush Berber carpet. The recreation room also features a wet bar and sliding glass doors out to the lower level deck...such beautiful views of the park and stream! Also impressive on this level...a French drain system, two sump pumps, two brand new electrical panels and two enormous storage areas. Plenty of potential on this level to add an au pair/in law suite! The Pike Branch Tributary at Ridgeview Park Restoration Project is complete! This beautiful tree house rear view of the property features a cleaned up stream, native plantings and more. LOCATION!! 8 minutes to Old Town, 8.5 miles to Reagan National Airport, less than 2 miles to Huntington Metro, 8.4 miles to The Pentagon and numerous parks, amenities and conveniences are right outside your door. Welcome home!!

    This property is not currently displayed as for sale or rent on Zillow. This may be different from what's on other websites or public sources.
    Facts & features

    Interior

    Bedrooms & bathrooms
    • Bedrooms: 5
    • Bathrooms: 5
    • Full bathrooms: 4
    • 1/2 bathrooms: 1
    Heating
    • Forced air, Heat pump, Other
    Cooling
    • Central
    Appliances
    • Included: Dishwasher, Dryer, Garbage disposal, Microwave, Refrigerator, Washer
    Features
    • Ceiling Fan(s), Window Treatments, Pantry, Central Vacuum, Recessed Lighting, Walk-In Closet(s), Built-Ins, Carpet, Exposed Beams, Open Floorplan, Wood Stove, Wood Floors, Bar, Wet/Dry Bar, Formal/Separate Dining Room, Master Bath(s), Breakfast Area, Upgraded Countertops, Kitchen - Gourmet, Wine Storage
    • Flooring: Hardwood
    • Basement: Finished
    • Has fireplace: Yes
    Interior area
    • Total interior livable area: 5,000 sqft
    • Finished area below ground: 0

    Property

    Parking
    • Total spaces: 2
    • Parking features: Carport, Garage - Attached
    Accessibility
    • Accessibility features: Other
    Features
    • Exterior features: Wood, Brick
    Lot
    • Size: 0.37 Acres
    Details
    • Parcel number: 0824280013
    • Special conditions: Standard
    • Other equipment: Intercom

    Construction

    Type & style
    • Home type: SingleFamily
    • Architectural style: Contemporary
    Materials
    • Wood
    • Roof: Composition
    Condition
    • Year built: 1980

    Community & HOA

    Location
    • Region: Alexandria

    Financial & listing details

    • Price per square foot: $260/sqft
    • Tax assessed value: $1,213,450
    • Annual tax amount: $14,027

    Price history

    DateEventPrice
    7/10/2020Sold$870,000+0.1%$174/sqft
    Source: Public Record Report a problem
    6/10/2020Pending sale$869,000$174/sqft
    Source: Compass #VAFX1133018 Report a problem
    6/6/2020Listed for sale$869,000+15.9%$174/sqft
    Source: Compass #VAFX1133018 Report a problem
    11/15/2018Listing removed$3,800$1/sqft
    Source: Owner Report a problem
    10/30/2018Price change$3,800-2.6%$1/sqft
    Source: Owner Report a problem
    10/14/2018Price change$3,900-2.5%$1/sqft
    Source: Owner Report a problem
    10/1/2018Listed for rent$4,000$1/sqft
    Source: Owner Report a problem
    9/19/2006Sold$750,000$150/sqft
    Source: Public Record Report a problem

    Public tax history

    YearProperty taxesTax assessment
    2025$14,027 +9.3%$1,213,450 +9.5%
    2024$12,839 +9.8%$1,108,200 +6.9%
    2023$11,697 +11%$1,036,510 +12.5%
    2022$10,540 $921,690 +11.3%
    2021-- $828,450 +6.2%
    2020$9,237 -4.8%$780,440 -4.8%
    2019$9,699 +4%$819,480 +4%
    2018$9,327 +5%$788,120 +3%
    2017$8,885 +3.2%$765,290 +3%
    2016$8,606 +3.8%$742,890
    2015$8,291 +4.6%$742,890 +4.4%
    2014$7,926 $711,770 -8.7%
    2013-- $779,670 -0.7%
    2012-- $784,910 +9.1%
    2011-- $719,650 -2%
    2010-- $734,460 -12.4%
    2009-- $838,350 -5.7%
    2008-- $889,160 -2.3%
    2007-- $910,260 +42.4%
    2003-- $639,350 +12%
    2002-- $570,850 +25%
    2001-- $456,680
    Find assessor info on the county website

    Neighborhood: Rose Hill

    Nearby schools

    GreatSchools rating
    Schools provided by the listing agent
    • Elementary: CLERMONT
    • Middle: TWAIN
    • High: EDISON
    • District: FAIRFAX COUNTY PUBLIC SCHOOLS

    Source: The MLS. This data may not be complete. We recommend contacting the local school district to confirm school assignments for this home.

    Get a cash offer in 3 minutes
    Find out how much your home could sell for in as little as 3 minutes with a no-obligation cash offer.
    Estimated market value
    $1,299,800
    Get a cash offer in 3 minutes
    Find out how much your home could sell for in as little as 3 minutes with a no-obligation cash offer.
    Estimated market value
    $1,299,800