Skip main navigation
Off market
  • $1,234,300

    3815 Fort Hill Dr, Alexandria, VA 22310

    5beds
    2,910sqft
    Detached
    Built in 1979
    0.29 Acres Lot
    $1,234,300 Zestimate®
    $424/sqft
    $4,493 Estimated rent

    Home value

    $1,234,300

    $1.17M - $1.31M

    $4,493/mo

    Zestimate® history
    Loading
    Loading...

    Owner options

    List your home for rent

    $4,493/mo

    Rent Zestimate®

    Find your next renter with Zillow Rental Manager. Plus, with online applications, you can quickly screen prospective tenants – for free.

    Learn more

    $4,493/mo

    Rent Zestimate®

    Refinance and save

    $7,804/mo

    Est. payment

    Refinancing to a lower rate could help reduce your monthly payments and save thousands over the life of the loan.

    See today's rates

    $7,804/mo

    Est. payment

    Explore your selling options

    Work with a Zillow partner agent

    Leverage their expertise and Zillow's premium Showcase listings to get your home seen by more buyers.

    Get started

    List with your own agent

    Get your home in front of millions of buyers by listing it on Zillow.

    Learn how to do it

    Sell it yourself

    Take full control of how buyers see your home on Zillow by listing For Sale by Owner (FSBO).

    List your home

    What's special

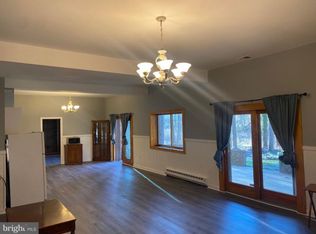
    UNDER CONTRACT! OPEN HOUSE CANCELLED. Looking for something interesting and impeccably updated? Here it is. Beautiful contemporary with all the bells and whistles in serene cul de sac location with two-car garage! Clermont Elementary! Dramatic two-story foyer ~ open staircase ~ vaulted ceilings and walls of windows throughout! Two brick surround fireplaces! Everything has been done! Elegant and open living room and formal dining room! Family room with beamed ceilings and wood burning fireplace steps out to spacious Trex deck! Gorgeous renovated kitchen with granite, stainless steel appliances, 42~ maple cabinets and pull out drawers, pop up mixer stand, expansive butler~s pantry, two wall ovens and views of the creek! All windows replaced except foyer! Roof replaced within the last ten years. Both en suite baths and half bath renovated. Gorgeous HW floors! Beautiful master with renovated en suite bath, walk in closet with built in closet systems and two additional double door closets. Three additional bedrooms with double closets and a spacious shared bath complete the upper level. Unexpected fabulosity in the basement! 9 foot ceilings! Fantastic office space with wall of built-ins, coffered ceiling and views of creek! Plenty of space for relaxed recreation area AND a media area AND an enchanted Alice in Wonderland playroom or bonus room. Enormous storage area and a 5th bedroom with en suite bath~perfect for guests, au pair or in law suite. Sliding glass door steps out to flagstone patio. Wait there~s more! ~ Yes, there is a pretty spectacular wine cellar with custom smoked glass wine cellar door and enough space for an intimate tasting room. Fairfax County has given a lovely gift to the already gorgeous views -The Pike Branch Tributary at Ridgeview Park Restoration Project. Soon, this already beautiful tree house rear view of the property will be complete with a cleaned up stream, native plantings and more. Established landscaping with magnolia trees, Japanese maple, breathtaking flowering tulip tree, fire pit gathering area and more.

    This property is not currently displayed as for sale or rent on Zillow. This may be different from what's on other websites or public sources.

    Facts & features

    Interior

    Bedrooms & bathrooms
    • Bedrooms: 5
    • Bathrooms: 4
    • Full bathrooms: 3
    • 1/2 bathrooms: 1
    Heating
    • Heat pump
    Cooling
    • Central
    Features
    • Flooring: Hardwood
    • Basement: Y
    • Has fireplace: Yes
    Interior area
    • Total interior livable area: 2,910 sqft
    • Finished area below ground: 0

    Property

    Parking
    • Parking features: Garage - Attached
    Accessibility
    • Accessibility features: Other
    Features
    • Exterior features: Vinyl, Brick
    • Has view: Yes
    • View description: Water
    • Has water view: Yes
    • Water view: Water
    Lot
    • Size: 0.29 Acres
    Details
    • Parcel number: 0824280011
    • Special conditions: Standard

    Construction

    Type & style
    • Home type: SingleFamily
    • Architectural style: Contemporary
    • Property subtype: Detached
    Materials
    • brick
    • Roof: Composition
    Condition
    • Year built: 1979

    Community & HOA

    Location
    • Region: Alexandria

    Financial & listing details

    • Price per square foot: $424/sqft
    • Tax assessed value: $1,174,190
    • Annual tax amount: $13,574

    Price history

    DateEventPrice
    11/21/2022Sold$1,098,750$378/sqft
    Source: Bright MLS #VAFX2079266 Report a problem
    7/21/2022Pending sale$1,098,750$378/sqft
    Source: Bright MLS #VAFX2079266 Report a problem
    7/14/2022Price change$1,098,750-4.4%$378/sqft
    Source: Bright MLS #VAFX2079266 Report a problem
    6/23/2022Price change$1,149,750-3.4%$395/sqft
    Source: Bright MLS #VAFX2079266 Report a problem
    6/16/2022Listed for sale$1,189,750$409/sqft
    Source: Bright MLS #VAFX2064008 Report a problem
    4/28/2022Pending sale$1,189,750$409/sqft
    Source: Bright MLS #VAFX2064008 Report a problem
    4/28/2022Listed for sale$1,189,750+38.3%$409/sqft
    Source: Bright MLS #VAFX2064008 Report a problem
    6/19/2019Sold$860,000+1.3%$296/sqft
    Source: Public Record Report a problem
    5/26/2019Pending sale$849,000$292/sqft
    Source: Compass #VAFX1058782 Report a problem
    5/23/2019Listed for sale$849,000+6.1%$292/sqft
    Source: Compass #VAFX1058782 Report a problem
    11/3/2004Sold$799,950$275/sqft
    Source: Public Record Report a problem

    Public tax history

    YearProperty taxesTax assessment
    2025$13,574 +9.2%$1,174,190 +9.4%
    2024$12,433 +9.7%$1,073,160 +6.9%
    2023$11,329 +11.2%$1,003,860 +12.7%
    2022$10,185 $890,690 +12.1%
    2021-- $794,330 +4.9%
    2020$8,965 -4.1%$757,500 -4.1%
    2019$9,347 +4%$789,810 +4%
    2018$8,989 +5%$759,510 +3%
    2017$8,562 +3.2%$737,460 +3%
    2016$8,293 +3.8%$715,820
    2015$7,989 +3.9%$715,820 +3.6%
    2014$7,692 $690,750 -15.6%
    2013-- $818,310 -0.7%
    2012-- $823,970 +9%
    2011-- $756,240 -1.5%
    2010-- $768,080 -1.3%
    2009-- $777,810 -5.7%
    2008-- $824,880 -2.7%
    2007-- $847,570 +51.5%
    2003-- $559,460 +12%
    2002-- $499,520 +25%
    2001-- $399,615
    Find assessor info on the county website

    Neighborhood: Rose Hill

    Nearby schools

    GreatSchools rating
    Schools provided by the listing agent
    • Elementary: CLERMONT
    • Middle: TWAIN
    • High: EDISON
    • District: FAIRFAX COUNTY PUBLIC SCHOOLS

    Source: The MLS. This data may not be complete. We recommend contacting the local school district to confirm school assignments for this home.

    Get a cash offer in 3 minutes
    Find out how much your home could sell for in as little as 3 minutes with a no-obligation cash offer.
    Estimated market value
    $1,234,300
    Get a cash offer in 3 minutes
    Find out how much your home could sell for in as little as 3 minutes with a no-obligation cash offer.
    Estimated market value
    $1,234,300