Exceptional farmhouse awaits you! Loved and cared for by 1 owner. Tranquility awaits you in this nearly 2-acre home, featuring 3.5 bathrooms 6 bedrooms, 3-car garage, plus 2 car detached. House offers covered front porch, living room, dining room, Large kitchen. family room with wood-burning stove, 4 generously-sized bedrooms. Full basement with rec room for additional area for entertainment. Attached is the 2-bedroom apartment, includes a spacious kitchen and living area. This home boasts over 4000 sq ft of living space, has so much to offer. The detached garage for the car enthusiast awaits you! Amazing location close to highways, tons of shopping and more.
Sold for $600,000
$600,000
3811 Foxborough Ct E, Stroudsburg, PA 18360
6beds
4,676sqft
Farm, Single Family Residence
Built in 1995
1.92 Acres Lot
$618,700 Zestimate®
$128/sqft
$3,931 Estimated rent
Home value
$618,700
$514,000 - $749,000
$3,931/mo
Zestimate® history
Owner options
List your home for rent
$3,931/mo
Rent Zestimate®
Find your next renter with Zillow Rental Manager. Plus, with online applications, you can quickly screen prospective tenants – for free.
$3,931/mo
Rent Zestimate®
Refinance and save
$3,227/mo
Est. payment
Refinancing to a lower rate could help reduce your monthly payments and save thousands over the life of the loan.
$3,227/mo
Est. payment
Explore your selling options
Work with a Zillow partner agent
Leverage their expertise and Zillow's premium Showcase listings to get your home seen by more buyers.
Get startedList with your own agent
Get your home in front of millions of buyers by listing it on Zillow.
Learn how to do itSell it yourself
Take full control of how buyers see your home on Zillow by listing For Sale by Owner (FSBO).
List your homeWhat's special
Zillow last checked:
Listing updated:
Listed by:
Sureya Lococo 610-392-1345,
RE/MAX Real Estate,
Betsy Duga Hauck 610-390-3305,
RE/MAX Real Estate
Bought with:
Sureya Lococo, RS220003L
RE/MAX Real Estate
Betsy Duga Hauck, RM421507
RE/MAX Real Estate
Source: GLVR,MLS#: 761101 Originating MLS: Lehigh Valley MLS
Originating MLS: Lehigh Valley MLSFacts & features
Interior
Bedrooms & bathrooms
- Bedrooms: 6
- Bathrooms: 4
- Full bathrooms: 3
- 1/2 bathrooms: 1
Primary bedroom
- Level: Second
- Dimensions: 14.10 x 15.30
Bedroom
- Level: Second
- Dimensions: 12.11 x 9.50
Bedroom
- Level: Second
- Dimensions: 16.70 x 11.90
Bedroom
- Level: Second
- Dimensions: 12.11 x 12.11
Bedroom
- Description: in-law apartment
- Level: Second
- Dimensions: 21.50 x 11.90
Bedroom
- Description: in law apartment
- Level: Second
- Dimensions: 10.11 x 9.60
Primary bathroom
- Level: Second
- Dimensions: 7.10 x 9.50
Dining room
- Level: First
- Dimensions: 12.40 x 11.90
Dining room
- Description: in law apartment
- Level: First
- Dimensions: 11.10 x 13.70
Family room
- Level: First
- Dimensions: 17.10 x 12.11
Other
- Description: in law apartment
- Level: Second
- Dimensions: 8.60 x 12.11
Other
- Level: Second
- Dimensions: 8.00 x 9.50
Half bath
- Level: First
- Dimensions: 4.11 x 4.70
Kitchen
- Description: Eating kitchen
- Level: First
- Dimensions: 23.10 x 12.11
Kitchen
- Description: In-law apartment
- Level: First
- Dimensions: 13.00 x 12.11
Laundry
- Level: First
- Dimensions: 8.60 x 12.11
Living room
- Level: First
- Dimensions: 12.40 x 11.90
Living room
- Description: open Living room area
- Level: First
- Dimensions: 25.80 x 17.90
Recreation
- Level: Lower
- Dimensions: 39.20 x 25.20
Heating
- Baseboard, Propane, Oil
Cooling
- Ceiling Fan(s), Ductless
Appliances
- Included: Dishwasher, Electric Dryer, Electric Oven, Microwave, Oil Water Heater, Refrigerator, Washer
- Laundry: Electric Dryer Hookup, Main Level
Features
- Eat-in Kitchen, In-Law Floorplan, Mud Room, Second Kitchen, Utility Room, Walk-In Closet(s)
- Flooring: Carpet, Hardwood, Vinyl
- Basement: Full,Partially Finished
- Has fireplace: Yes
- Fireplace features: Wood Burning
Interior area
- Total interior livable area: 4,676 sqft
- Finished area above ground: 3,676
- Finished area below ground: 1,000
Property
Parking
- Total spaces: 5
- Parking features: Built In, Detached, Garage, Garage Door Opener
- Garage spaces: 5
Features
- Stories: 2
- Patio & porch: Covered, Patio, Porch
- Exterior features: Porch, Patio, Propane Tank - Leased
- Has view: Yes
- View description: Mountain(s)
Lot
- Size: 1.92 Acres
- Features: Flat, Wooded
Details
- Parcel number: 08637101280258
- Zoning: R-1
- Special conditions: None
Construction
Type & style
- Home type: SingleFamily
- Architectural style: Colonial,Farmhouse
- Property subtype: Farm, Single Family Residence
Materials
- Vinyl Siding
- Roof: Asphalt,Fiberglass
Condition
- Year built: 1995
Utilities & green energy
- Electric: Circuit Breakers
- Sewer: Septic Tank
- Water: Well
- Utilities for property: Cable Available
Community & HOA
Community
- Subdivision: Not in Development
Location
- Region: Stroudsburg
Financial & listing details
- Price per square foot: $128/sqft
- Tax assessed value: $318,720
- Annual tax amount: $9,422
- Date on market: 7/16/2025
- Cumulative days on market: 44 days
- Listing terms: Cash,Conventional,FHA,VA Loan
- Ownership type: Fee Simple
Price history
| Date | Event | Price |
|---|---|---|
| 10/23/2025 | Sold | $600,000-4%$128/sqft |
Source:  GLVR #761101 Report a problem GLVR #761101 Report a problem | ||
| 9/12/2025 | Pending sale | $625,000$134/sqft |
Source: GLVR #761101 Report a problem | ||
| 8/13/2025 | Listed for sale | $625,000$134/sqft |
Source: GLVR #761101 Report a problem | ||
| 7/30/2025 | Pending sale | $625,000$134/sqft |
Source: GLVR #761101 Report a problem | ||
| 7/16/2025 | Listed for sale | $625,000$134/sqft |
Source: GLVR #761101 Report a problem | ||
Public tax history
Tax history is unavailable.
Neighborhood: 18360
Nearby homes
- $600,0006 bd4 ba3.6k sqft3811 Foxborough Ct, Stroudsburg, PA 18360Sold

- $433,8003 bd3 ba2.5k sqft3813 Foxborough Ct, Stroudsburg, PA 18360Off Market
- $425,6004 bd2 ba2k sqft3809 Foxborough Ct, Stroudsburg, PA 18360Off Market
- $504,0004 bd3 ba3.8k sqft3815 Foxborough Ct, Stroudsburg, PA 18360Sold
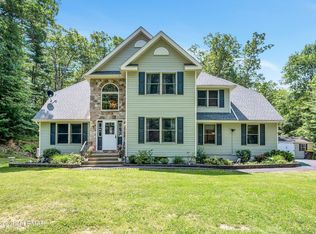
- $447,8003 bd3 ba3.2k sqft3807 Foxborough Ct, Stroudsburg, PA 18360Off Market
- $366,2003 bd3 ba2.4k sqft1573 Gardner Rd, Stroudsburg, PA 18360Off Market
- $410,3003 bd2 ba2.5k sqft3812 Foxborough Ct, Stroudsburg, PA 18360Off Market
- $432,5004 bd2 ba3.8k sqft3805 Foxborough Ct, Stroudsburg, PA 18360Off Market
Nearby schools
GreatSchools rating
- 5/10Swiftwater Intermediate SchoolGrades: 4-6Distance: 6 mi
- 5/10Pocono Mountain East Junior High SchoolGrades: 7-8Distance: 5.9 mi
- 8/10Pocono Mountain East High SchoolGrades: 9-12Distance: 6 mi
Schools provided by the listing agent
- District: East Stroudsburg
Source: GLVR. This data may not be complete. We recommend contacting the local school district to confirm school assignments for this home.


Get pre-qualified for a loan
At Zillow Home Loans, we can pre-qualify you in as little as 5 minutes with no impact to your credit score.An equal housing lender. NMLS #10287.
Sell for more on Zillow
Get a Zillow Showcase℠ listing at no additional cost and you could sell for .
$618,700
2% more
+$12,374
With Zillow Showcase(estimated)
$631,074
- Pennsylvania
- Monroe County
- Stroudsburg
- 18360
- 3811 Foxborough Ct E
Nearby cities
Nearby neighborhoods
Nearby zip codes
Other Stroudsburg Topics
