Exceptional farmhouse awaits you! Loved and cared for by 1 owner. Tranquility awaits you in this nearly 2-acre home, featuring 3.5 bathrooms 6 bedrooms, 3-car garage, plus 2 car detached. House offers covered front porch, living room, dining room, Large kitchen. family room with wood-burning stove, 4 generously-sized bedrooms. Full basement with rec room for additional area for entertainment. Attached is the 2-bedroom apartment, includes a spacious kitchen and living area. This home boasts over 4000 sq ft of living space, has so much to offer. The detached garage for the car enthusiast awaits you! Amazing location close to highways, tons of shopping and more.
Sold for $600,000
$600,000
3811 Foxborough Ct, Stroudsburg, PA 18360
6beds
3,676sqft
Single Family Residence
Built in 1995
1.92 Acres Lot
$617,800 Zestimate®
$163/sqft
$3,859 Estimated rent
Home value
$617,800
$513,000 - $748,000
$3,859/mo
Zestimate® history
Owner options
List your home for rent
$3,859/mo
Rent Zestimate®
Find your next renter with Zillow Rental Manager. Plus, with online applications, you can quickly screen prospective tenants – for free.
$3,859/mo
Rent Zestimate®
Refinance and save
$3,946/mo
Est. payment
Refinancing to a lower rate could help reduce your monthly payments and save thousands over the life of the loan.
$3,946/mo
Est. payment
Explore your selling options
Work with a Zillow partner agent
Leverage their expertise and Zillow's premium Showcase listings to get your home seen by more buyers.
Get startedList with your own agent
Get your home in front of millions of buyers by listing it on Zillow.
Learn how to do itSell it yourself
Take full control of how buyers see your home on Zillow by listing For Sale by Owner (FSBO).
List your homeWhat's special
Zillow last checked:
Listing updated:
Listed by:
Elizabeth L Duga Hauck 610-691-2145,
RE/MAX Real Estate - Bethlehem
Bought with:
Elizabeth L Duga Hauck, RM421507
RE/MAX Real Estate - Bethlehem
Source: PMAR,MLS#: PM-134072
Facts & features
Interior
Bedrooms & bathrooms
- Bedrooms: 6
- Bathrooms: 4
- Full bathrooms: 3
- 1/2 bathrooms: 1
Primary bedroom
- Level: Upper
- Area: 215.73
- Dimensions: 14.1 x 15.3
Bedroom 2
- Level: Upper
- Area: 115.04
- Dimensions: 12.11 x 9.5
Bedroom 3
- Level: Upper
- Area: 198.73
- Dimensions: 16.7 x 11.9
Bedroom 4
- Level: Upper
- Area: 146.65
- Dimensions: 12.11 x 12.11
Bedroom 5
- Description: in-law apartment
- Level: Upper
- Area: 255.85
- Dimensions: 21.5 x 11.9
Bedroom 6
- Description: in-law apartment
- Level: Upper
- Area: 97.06
- Dimensions: 10.11 x 9.6
Primary bathroom
- Level: Upper
- Area: 67.45
- Dimensions: 7.1 x 9.5
Bathroom 2
- Description: Half Bath
- Level: Main
- Area: 19.32
- Dimensions: 4.11 x 4.7
Bathroom 3
- Description: in-law apartment
- Level: Upper
- Area: 104.15
- Dimensions: 8.6 x 12.11
Bathroom 4
- Level: Upper
- Area: 76
- Dimensions: 8 x 9.5
Dining room
- Level: Main
- Area: 147.56
- Dimensions: 12.4 x 11.9
Dining room
- Description: in law apartment
- Level: Main
- Area: 152.07
- Dimensions: 11.1 x 13.7
Family room
- Level: Main
- Area: 207.08
- Dimensions: 17.1 x 12.11
Kitchen
- Description: Eating Kitchen
- Level: Main
- Area: 279.74
- Dimensions: 23.1 x 12.11
Kitchen
- Description: In-law apartment
- Level: Main
- Area: 157.43
- Dimensions: 13 x 12.11
Laundry
- Level: Main
- Area: 104.15
- Dimensions: 8.6 x 12.11
Living room
- Level: Main
- Area: 147.56
- Dimensions: 12.4 x 11.9
Living room
- Description: open Living room area
- Level: Main
- Area: 461.82
- Dimensions: 25.8 x 17.9
Other
- Description: Rec Room
- Level: Lower
- Area: 987.84
- Dimensions: 39.2 x 25.2
Appliances
- Laundry: Main Level
Features
- Eat-in Kitchen, Walk-In Closet(s), Ceiling Fan(s)
- Flooring: Carpet, Hardwood, Vinyl
- Has fireplace: Yes
- Fireplace features: Wood Burning
Interior area
- Total structure area: 4,676
- Total interior livable area: 3,676 sqft
- Finished area above ground: 3,676
- Finished area below ground: 1,000
Property
Parking
- Total spaces: 5
- Parking features: Garage - Attached, Open
- Attached garage spaces: 3
- Uncovered spaces: 2
Features
- Stories: 2
Lot
- Size: 1.92 Acres
Details
- Parcel number: 08637101280258
- Zoning description: Residential
- Special conditions: Standard
Construction
Type & style
- Home type: SingleFamily
- Architectural style: Colonial,Farm House
- Property subtype: Single Family Residence
Materials
- Vinyl Siding
Condition
- Year built: 1995
Community & HOA
Community
- Subdivision: Foxborough Heights
HOA
- Has HOA: No
Location
- Region: Stroudsburg
Financial & listing details
- Price per square foot: $163/sqft
- Tax assessed value: $318,720
- Annual tax amount: $9,422
- Date on market: 8/13/2025
- Listing terms: Cash,Conventional,FHA,VA Loan
Price history
| Date | Event | Price |
|---|---|---|
| 10/24/2025 | Pending sale | $625,000+4.2%$170/sqft |
Source: PMAR #PM-134072 Report a problem | ||
| 10/23/2025 | Sold | $600,000-4%$163/sqft |
Source: PMAR #PM-134072 Report a problem | ||
| 8/13/2025 | Listed for sale | $625,000$170/sqft |
Source: PMAR #PM-134072 Report a problem | ||
| 7/31/2025 | Pending sale | $625,000$170/sqft |
Source: PMAR #PM-134072 Report a problem | ||
| 7/17/2025 | Listed for sale | $625,000$170/sqft |
Source: PMAR #PM-134072 Report a problem | ||
Public tax history
| Year | Property taxes | Tax assessment |
|---|---|---|
| 2025 | $9,422 +8.5% | $318,720 |
| 2024 | $8,686 +7.3% | $318,720 |
| 2023 | $8,094 +1.8% | $318,720 |
| 2022 | $7,952 | $318,720 |
| 2021 | $7,952 +0.5% | $318,720 |
| 2020 | $7,911 -14.1% | $318,720 +477% |
| 2019 | $9,205 | $55,240 |
| 2018 | $9,205 | $55,240 |
| 2017 | $9,205 +431.5% | $55,240 |
| 2016 | $1,732 | $55,240 |
| 2015 | -- | $55,240 |
| 2014 | -- | $55,240 |
| 2013 | -- | $55,240 |
| 2012 | -- | $55,240 +4.8% |
| 2011 | -- | $52,730 |
| 2010 | -- | $52,730 |
| 2008 | -- | $52,730 |
| 2007 | -- | $52,730 |
| 2006 | -- | $52,730 |
| 2005 | -- | $52,730 |
| 2004 | -- | $52,730 |
| 2003 | -- | $52,730 |
| 2002 | -- | $52,730 |
| 2000 | -- | $52,730 |
Find assessor info on the county website
Neighborhood: 18360
Nearby homes
- $600,0006 bd4 ba4.6k sqft3811 Foxborough Ct E, Stroudsburg, PA 18360Sold
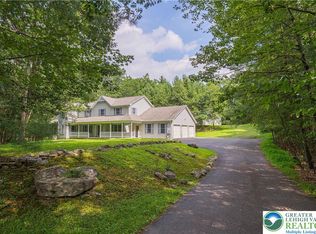
- $429,1003 bd3 ba2.5k sqft3813 Foxborough Ct, Stroudsburg, PA 18360Off Market
- $424,8004 bd2 ba2k sqft3809 Foxborough Ct, Stroudsburg, PA 18360Off Market
- $504,0004 bd3 ba3.8k sqft3815 Foxborough Ct, Stroudsburg, PA 18360Sold
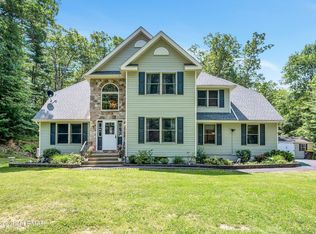
- $447,8003 bd3 ba3.2k sqft3807 Foxborough Ct, Stroudsburg, PA 18360Off Market
- $362,8003 bd3 ba2.4k sqft1573 Gardner Rd, Stroudsburg, PA 18360Off Market
- $413,8003 bd2 ba2.5k sqft3812 Foxborough Ct, Stroudsburg, PA 18360Off Market
- $443,6004 bd2 ba3.8k sqft3805 Foxborough Ct, Stroudsburg, PA 18360Off Market
Nearby schools
GreatSchools rating
- 5/10Swiftwater Intermediate SchoolGrades: 4-6Distance: 6 mi
- 5/10Pocono Mountain East Junior High SchoolGrades: 7-8Distance: 5.9 mi
- 8/10Pocono Mountain East High SchoolGrades: 9-12Distance: 6 mi


Get pre-qualified for a loan
At Zillow Home Loans, we can pre-qualify you in as little as 5 minutes with no impact to your credit score.An equal housing lender. NMLS #10287.
Sell for more on Zillow
Get a Zillow Showcase℠ listing at no additional cost and you could sell for .
$617,800
2% more
+$12,356
With Zillow Showcase(estimated)
$630,156
- Pennsylvania
- Monroe County
- Stroudsburg
- 18360
- 3811 Foxborough Ct
Nearby cities
Nearby neighborhoods
Nearby zip codes
Other Stroudsburg Topics
