Skip main navigation
Off market
  • $264,800

    3811 Gliding Pl, Sanford, FL 32773

    3beds
    1,498sqft
    Townhouse
    Built in ----
    -- sqft lot
    $264,800 Zestimate®
    $177/sqft
    $2,192 Estimated rent

    Home value

    $264,800

    $252,000 - $278,000

    $2,192/mo

    Zestimate® history
    Loading
    Loading...

    Owner options

    List your home for rent

    $2,192/mo

    Rent Zestimate®

    Find your next renter with Zillow Rental Manager. Plus, with online applications, you can quickly screen prospective tenants – for free.

    Learn more

    $2,192/mo

    Rent Zestimate®

    Refinance and save

    $1,765/mo

    Est. payment

    Refinancing to a lower rate could help reduce your monthly payments and save thousands over the life of the loan.

    See today's rates

    $1,765/mo

    Est. payment

    Explore your selling options

    Work with a Zillow partner agent

    Leverage their expertise and Zillow's premium Showcase listings to get your home seen by more buyers.

    Get started

    List with your own agent

    Get your home in front of millions of buyers by listing it on Zillow.

    Learn how to do it

    Sell it yourself

    Take full control of how buyers see your home on Zillow by listing For Sale by Owner (FSBO).

    List your home

    What's special

    Sought-after gated communityOne-car garagePicturesque lakeside walking trailGranite countertopsSparkling community poolPlush carpeting upstairsBreathtaking lake views

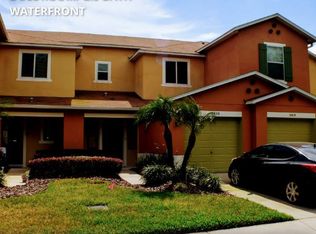
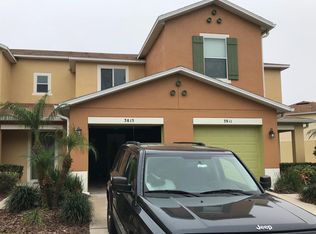
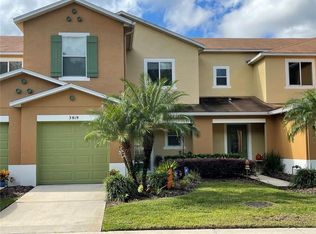
    Spacious 3/2.5 End-Unit with Breathtaking Lake Views in Sanford! HOA dues include full-service lawn care and irrigation for truly low-maintenance living. Discover 3811 Gliding Place, Sanford, FL 32773an exceptional end-unit townhome nestled within a sought-after gated community in Sanford, Florida. Offering resort-style amenities including a sparkling community pool, playground, scenic water views, and a picturesque lakeside walking trail, this home blends comfort, style, and convenience. Inside, you'll find a bright and airy open-concept floor plan filled with natural light. The spacious living room and primary bedroom both showcase stunning lake views, creating a peaceful retreat right at home. The kitchen is beautifully appointed with stainless steel appliances, granite countertops, and rich espresso cabinetryperfect for both everyday living and entertaining. The main level features durable luxury vinyl plank flooring, while plush carpeting upstairs adds warmth and comfort. The generously sized primary suite offers a spa-inspired bath with dual sinks, a walk-in shower, and a large walk-in closet. Additional highlights include a one-car garage and breathtaking water views from most rooms. Ideally located near top-rated schools, major highways, shopping, dining, and more, this home delivers the perfect balance of luxury and accessibility. Pets will be considered. All residents are enrolled in the Resident Benefits Package which includes AC filter delivery, utility concierge, our best-in-class resident rewards program, and much more! More details in our Rental Selection Criteria or upon application. NO SIGHT UNSEEN APPLICATIONS.

    This property is off market, which means it's not currently listed for sale or rent on Zillow. This may be different from what's available on other websites or public sources.
    Zillow last checked:

    Listing updated:

    Source: Zillow Rentals

    Facts & features

    Interior

    Bedrooms & bathrooms
    • Bedrooms: 3
    • Bathrooms: 3
    • Full bathrooms: 2
    • 1/2 bathrooms: 1
    Cooling
    • Ceiling Fan
    Appliances
    • Included: Dishwasher, Disposal, Microwave, Range, Refrigerator
    Features
    • Ceiling Fan(s), View, Walk In Closet, Walk-In Closet(s)
    • Flooring: Carpet, Linoleum/Vinyl
    Interior area
    • Total interior livable area: 1,498 sqft

    Property

    Parking
    • Details: Contact manager
    Features
    • Patio & porch: Porch
    • Exterior features: Community Sidewalk, Dual Vanities, Espresso Cabinets, Flower bed and shrub care, Granite Counters, Lawn, Open Floor Plan, Stainless Steel appliances, Walk In Closet, Walk-In Shower
    • Pool features: Pool
    • Has view: Yes
    • View description: Water View
    Details
    • Parcel number: 13203050900001350

    Construction

    Type & style
    • Home type: Townhouse
    • Property subtype: Townhouse

    Community & HOA

    Community
    • Features: Playground, Pool
    • Deposit fee: $1,795
    HOA
    • Amenities included: Pool
    Location
    • Region: Sanford

    Financial & listing details

    • Price per square foot: $177/sqft
    • Tax assessed value: $246,442
    • Annual tax amount: $3,636
    • Date on market: 2/20/2026
    • Date available: 02/20/2026
    • Lease term: Contact For Details

    Price history

    DateEventPrice
    3/9/2026Listing removed$1,895$1/sqft
    Source: Zillow Rentals Report a problem
    3/6/2026Price change$1,895-2.1%$1/sqft
    Source: Zillow Rentals Report a problem
    2/20/2026Listed for rent$1,935+2.1%$1/sqft
    Source: Zillow Rentals Report a problem
    11/7/2024Listing removed$1,895$1/sqft
    Source: Zillow Rentals Report a problem
    1/11/2024Listing removed--
    Source: Zillow Rentals Report a problem
    12/12/2023Listed for rent$1,895$1/sqft
    Source: Zillow Rentals Report a problem
    1/6/2023Listing removed--
    Source: Zillow Rentals Report a problem
    12/13/2022Listed for rent$1,895+22.3%$1/sqft
    Source: Zillow Rentals Report a problem
    5/26/2019Listing removed$1,549$1/sqft
    Source: Atrium Management Company Report a problem
    5/20/2019Price change$1,549-3.1%$1/sqft
    Source: Atrium Management Company Report a problem
    5/8/2019Price change$1,599-1.6%$1/sqft
    Source: Atrium Management Company Report a problem
    4/2/2019Listed for rent$1,625+1.9%$1/sqft
    Source: Atrium Management Company Report a problem
    6/20/2018Listing removed$1,595$1/sqft
    Source: Atrium Management Company Report a problem
    6/14/2018Price change$1,595-1.8%$1/sqft
    Source: Atrium Management Company Report a problem
    6/8/2018Listed for rent$1,625$1/sqft
    Source: Atrium Management Company Report a problem
    10/5/2009Sold$125,000$83/sqft
    Source: Public Record Report a problem

    Public tax history

    YearProperty taxesTax assessment
    2025$3,636 +19%$243,161 +10%
    2024$3,056 +5.7%$221,055 +10%
    2023$2,892 +11.7%$200,959 +10%
    2022$2,589 +0.4%$182,690 +10%
    2021$2,579 +8.2%$166,082 +10%
    2020$2,383 +5.5%$150,984 +10%
    2019$2,259 $137,258 -1.7%
    2018$2,259 +7.7%$139,576 +23%
    2017$2,098 +6.8%$113,436 -6%
    2016$1,965 +4.7%$120,706 +23%
    2015$1,877 $98,124 +15.1%
    2014$1,877 +193.1%$85,226 +10.8%
    2013$640 -12.6%$76,951 -9.9%
    2012$732 -25%$85,368 -15%
    2011$977 -7.2%$100,456 -4%
    2010$1,053 +418.3%$104,625 +704.8%
    2009$203 -56.5%$13,000 -58.1%
    2008$467 +5.4%$31,000 +3.3%
    2007$443 +42%$30,000 +55%
    2006$312 $19,355
    Find assessor info on the county website

    Neighborhood: 32773

    Nearby schools

    GreatSchools rating
    Get a cash offer in 3 minutes
    Find out how much your home could sell for in as little as 3 minutes with a no-obligation cash offer.
    Estimated market value
    $264,800
    Get a cash offer in 3 minutes
    Find out how much your home could sell for in as little as 3 minutes with a no-obligation cash offer.
    Estimated market value
    $264,800