Skip main navigation
Off market
  • $3,119,100

    3811 Mosher Dr, San Jose, CA 95148

    5beds
    4,065sqft
    SingleFamily
    Built in 2008
    6,969 Square Feet Lot
    $3,119,100 Zestimate®
    $767/sqft
    $7,032 Estimated rent

    Home value

    $3,119,100

    $2.93M - $3.34M

    $7,032/mo

    Zestimate® history
    Loading
    Loading...

    Owner options

    List your home for rent

    $7,032/mo

    Rent Zestimate®

    Find your next renter with Zillow Rental Manager. Plus, with online applications, you can quickly screen prospective tenants – for free.

    Learn more

    $7,032/mo

    Rent Zestimate®

    Refinance and save

    $19,816/mo

    Est. payment

    Refinancing to a lower rate could help reduce your monthly payments and save thousands over the life of the loan.

    See today's rates

    $19,816/mo

    Est. payment

    Explore your selling options

    Work with a Zillow partner agent

    Leverage their expertise and Zillow's premium Showcase listings to get your home seen by more buyers.

    Get started

    List with your own agent

    Get your home in front of millions of buyers by listing it on Zillow.

    Learn how to do it

    Sell it yourself

    Take full control of how buyers see your home on Zillow by listing For Sale by Owner (FSBO).

    List your home

    What's special

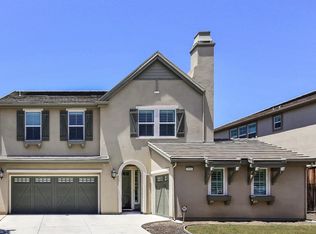
    Absolutely Stunning! An epitome of luxury in the Orchard Heights collection! With a formal entry the home invites you to a large, open living room with soaring ceilings. Downstairs has a guest suite with full privacy. Large family room opens into a well equipped kitchen. Kitchen has a pantry and every amenity for a modern living. Downstairs is laid with gorgeous, well maintained tile flooring. A big laundry room and a half bath adds to the ease of living a spacious and luxury life. A well designed curved stairs takes you to a spacious loft. A huge master suite with luxury bath is the highlight of the home. Upstairs provides beautiful view of the mountains. There is a guest suite upstairs and additional guest bedrooms with office spaces in between. Home is solar powered embedded into the tiles, a certified green home. Located in the top school areas of Evergreen in a serene neighborhood - close to Farmers market, Library, Evergreen Village Sq., and to all conveniences.

    This property is off market, which means it's not currently listed for sale or rent on Zillow. This may be different from what's available on other websites or public sources.

    Facts & features

    Interior

    Bedrooms & bathrooms
    • Bedrooms: 5
    • Bathrooms: 5
    • Full bathrooms: 4
    • 1/2 bathrooms: 1
    Heating
    • Forced air, Gas
    Cooling
    • Central
    Appliances
    • Included: Dishwasher, Garbage disposal, Microwave, Range / Oven
    • Laundry: In Utility Room
    Features
    • Flooring: Tile, Carpet
    • Has fireplace: Yes
    Interior area
    • Total interior livable area: 4,065 sqft

    Property

    Parking
    • Parking features: Garage - Attached
    Features
    • Fencing: Fenced
    • Has view: Yes
    • View description: City
    Lot
    • Size: 6,969 Square Feet
    Details
    • Parcel number: 65983048

    Construction

    Type & style
    • Home type: SingleFamily
    Materials
    • wood frame
    • Roof: Tile
    Condition
    • Year built: 2008

    Utilities & green energy

    • Utilities for property: Public Utilities

    Community & HOA

    Community
    • Security: Security Alarm
    Location
    • Region: San Jose

    Financial & listing details

    • Price per square foot: $767/sqft
    • Tax assessed value: $2,253,344
    • Annual tax amount: $30,732

    Price history

    DateEventPrice
    7/10/2018Sold$2,020,000+1%$497/sqft
    Source: MLSListings Inc #ML81706839 Report a problem
    6/4/2018Pending sale$1,999,888$492/sqft
    Source: Intero Real Estate Services #ML81706839 Report a problem
    5/23/2018Listed for sale$1,999,888+64.2%$492/sqft
    Source: Intero Real Estate Services #ML81706839 Report a problem
    6/30/2008Sold$1,218,000$300/sqft
    Source: Public Record Report a problem

    Public tax history

    YearProperty taxesTax assessment
    2025$30,732 +1.4%$2,253,344 +2%
    2024$30,317 +1.7%$2,209,162 +2%
    2023$29,802 +0.5%$2,165,846 +2%
    2022$29,663 +1.4%$2,123,379 +2%
    2021$29,263 +12.5%$2,081,745 +9.6%
    2020$26,014 $1,900,000 -5.9%
    2019$26,014 +31.3%$2,020,000 +43.7%
    2018$19,808 $1,406,063 +2%
    2017$19,808 +1.6%$1,378,494 +2%
    2016$19,491 +6.2%$1,351,466 +1.5%
    2015$18,353 +5.9%$1,331,167 +2%
    2014$17,330 $1,305,092 +14.2%
    2013-- $1,142,900 +14.7%
    2012-- $996,000 -16.7%
    2011-- $1,195,000 -0.7%
    2010-- $1,204,000 -3.1%
    2009-- $1,242,360 +124.9%
    2008-- $552,300
    Find assessor info on the county website

    Neighborhood: Evergreen

    Nearby schools

    GreatSchools rating
    Schools provided by the listing agent
    • Middle: Quimby Oak Intermediate
    • High: Evergreen Valley High

    Source: The MLS. This data may not be complete. We recommend contacting the local school district to confirm school assignments for this home.

    Get a cash offer in 3 minutes
    Find out how much your home could sell for in as little as 3 minutes with a no-obligation cash offer.
    Estimated market value
    $3,119,100
    Get a cash offer in 3 minutes
    Find out how much your home could sell for in as little as 3 minutes with a no-obligation cash offer.
    Estimated market value
    $3,119,100