Welcome to your dream home in the heart of Evergreen! This stunning 3,628 sqft residence sits on a 7,189 sqft corner lot and offers 5 bedrooms and 3 full baths, with one of each downstairs. The gourmet kitchen is a chefs dream, featuring a GE Monogram built-in refrigerator, a 6-burner range with griddle and dual ovens, abundant counter space, an island with sink and a walk-in pantry. In addition to the living/dinging combo, a separate family room with a second cozy fireplace provides the perfect place to relax and entertain. Beautiful solid wood flooring enhances the main living areas.
The primary suite includes a large private retreat, while the large loft offers flexible space for work or play. Additional highlights include dual-zone heating and cooling, upstairs laundry, wrought iron staircase, 240V EV charging hookup, 3-car garage, owned solar system with brand-new inverter, and fruit trees for year-round enjoyment.
The home enjoys proximity to greenbelts, walking trails, and a family-friendly neighborhood atmosphere and a stroll to the weekly farmers market, Evergreen Village Square shops, and the nearby library. Conveniently located within walking distance to top-rated elementary, middle and high schools. Come and fall in love with this exceptional Evergreen gem!
Sold for $3,075,000
$3,075,000
3823 Mosher Dr, San Jose, CA 95148
5beds
3,628sqft
Single Family Residence, Residential
Built in 2008
7,189 Square Feet Lot
$3,031,400 Zestimate®
$848/sqft
$6,209 Estimated rent
Home value
$3,031,400
$2.79M - $3.30M
$6,209/mo
Zestimate® history
Owner options
List your home for rent
$6,209/mo
Rent Zestimate®
Find your next renter with Zillow Rental Manager. Plus, with online applications, you can quickly screen prospective tenants – for free.
$6,209/mo
Rent Zestimate®
Refinance and save
$19,898/mo
Est. payment
Refinancing to a lower rate could help reduce your monthly payments and save thousands over the life of the loan.
$19,898/mo
Est. payment
Explore your selling options
Work with a Zillow partner agent
Leverage their expertise and Zillow's premium Showcase listings to get your home seen by more buyers.
Get startedList with your own agent
Get your home in front of millions of buyers by listing it on Zillow.
Learn how to do itSell it yourself
Take full control of how buyers see your home on Zillow by listing For Sale by Owner (FSBO).
List your homeWhat's special
Large loftFruit treesCozy fireplaceWrought iron staircaseGourmet kitchenIsland with sinkUpstairs laundry
Zillow last checked:
Listing updated:
Listed by:
Freda Wang 02038976 408-595-2485,
Intero Real Estate Services 408-574-5000
Bought with:
Hang-Ny Nguyen, 02104933
Advance Estate Realty
Source: MLSListings Inc,MLS#: ML82025700
Facts & features
Interior
Bedrooms & bathrooms
- Bedrooms: 5
- Bathrooms: 3
- Full bathrooms: 3
Rooms
- Room types: Laundry, Loft
Bedroom
- Features: GroundFloorBedroom, PrimarySuiteRetreat, WalkinCloset
Bathroom
- Features: DoubleSinks, FullonGroundFloor
Dining room
- Features: BreakfastNook, DiningAreainLivingRoom
Family room
- Features: SeparateFamilyRoom
Kitchen
- Features: IslandwithSink, Pantry
Heating
- Central Forced Air Gas
Cooling
- Central Air
Appliances
- Included: Dishwasher, Disposal, Range Hood, Microwave, Gas Oven/Range, Refrigerator, Washer/Dryer
- Laundry: Upper Floor, In Utility Room
Features
- Flooring: Carpet, Hardwood, Tile
- Number of fireplaces: 3
- Fireplace features: Family Room, Living Room, Primary Bedroom
Interior area
- Total structure area: 3,628
- Total interior livable area: 3,628 sqft
Property
Parking
- Total spaces: 3
- Parking features: Attached
- Attached garage spaces: 3
Features
- Stories: 2
- Fencing: Wood
Lot
- Size: 7,189 Square Feet
Details
- Parcel number: 65983046
- Zoning: R1
- Special conditions: Standard
Construction
Type & style
- Home type: SingleFamily
- Property subtype: Single Family Residence, Residential
Materials
- Foundation: Slab
- Roof: Tile
Condition
- New construction: No
- Year built: 2008
Utilities & green energy
- Gas: PublicUtilities
- Sewer: Private Sewer
- Water: Public
- Utilities for property: Public Utilities, Water Public, Solar
Community & HOA
Location
- Region: San Jose
Financial & listing details
- Price per square foot: $848/sqft
- Tax assessed value: $1,495,080
- Annual tax amount: $21,174
- Date on market: 10/23/2025
- Listing agreement: ExclusiveRightToSell
Price history
| Date | Event | Price |
|---|---|---|
| 12/17/2025 | Sold | $3,075,000+2.5%$848/sqft |
Source:  MLSListings Inc #ML82025700 Report a problem MLSListings Inc #ML82025700 Report a problem | ||
| 11/17/2025 | Pending sale | $2,998,800$827/sqft |
Source: MLSListings Inc #ML82025700 Report a problem | ||
| 11/5/2025 | Contingent | $2,998,800$827/sqft |
Source: MLSListings Inc #ML82025700 Report a problem | ||
| 10/23/2025 | Listed for sale | $2,998,800+158.3%$827/sqft |
Source: MLSListings Inc #ML82025700 Report a problem | ||
| 8/26/2008 | Sold | $1,161,000$320/sqft |
Source: Public Record Report a problem | ||
Public tax history
| Year | Property taxes | Tax assessment |
|---|---|---|
| 2025 | $21,174 +1.5% | $1,495,080 +2% |
| 2024 | $20,867 +1.8% | $1,465,765 +2% |
| 2023 | $20,491 +0.5% | $1,437,025 +2% |
| 2022 | $20,380 +1.5% | $1,408,849 +2% |
| 2021 | $20,076 +4.3% | $1,381,226 +1% |
| 2020 | $19,242 | $1,367,064 +2% |
| 2019 | $19,242 +3.3% | $1,340,259 +2% |
| 2018 | $18,623 | $1,313,981 +2% |
| 2017 | $18,623 +1.6% | $1,288,218 +2% |
| 2016 | $18,324 +6.2% | $1,262,960 +1.5% |
| 2015 | $17,253 +6% | $1,243,990 +2% |
| 2014 | $16,270 | $1,219,623 +0.5% |
| 2013 | -- | $1,214,112 +16.5% |
| 2012 | -- | $1,042,000 -7.2% |
| 2011 | -- | $1,123,000 +9.1% |
| 2010 | -- | $1,029,300 -11.3% |
| 2009 | -- | $1,161,000 +114.6% |
| 2008 | -- | $541,000 |
Find assessor info on the county website
Neighborhood: Evergreen
Nearby homes
- $3,108,5005 bd4 ba4k sqft3817 Mosher Dr, San Jose, CA 95148Off Market
- $2,832,8005 bd3 ba3.6k sqft3519 Jennifer Daisy Dr, San Jose, CA 95148Off Market
- $3,140,9005 bd4 ba4k sqft3525 Jennifer Daisy Dr, San Jose, CA 95148Off Market
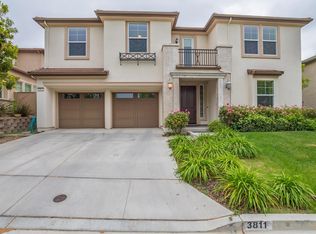
- $3,119,1005 bd5 ba4k sqft3811 Mosher Dr, San Jose, CA 95148Off Market
- $2,857,7005 bd3 ba3.6k sqft3531 Jennifer Daisy Dr, San Jose, CA 95148Off Market
- $3,230,0005 bd4 ba4k sqft3808 Mosher Dr, San Jose, CA 95148Off Market
- $2,922,5005 bd4 ba3.7k sqft3513 Jonathan Rachelle Ct, San Jose, CA 95148Off Market
- $3,091,2005 bd4 ba4k sqft3543 Jennifer Daisy Dr, San Jose, CA 95148Off Market
Nearby schools
GreatSchools rating
- 7/10Carolyn A. Clark Elementary SchoolGrades: K-6Distance: 0.1 mi
- 8/10Quimby Oak Middle SchoolGrades: 7-8Distance: 1 mi
- 10/10Evergreen Valley High SchoolGrades: 9-12Distance: 0.6 mi
Schools provided by the listing agent
- Elementary: CarolynAClarkElementary
- Middle: QuimbyOakIntermediate
- High: EvergreenValleyHigh
- District: EvergreenElementary
Source: MLSListings Inc. This data may not be complete. We recommend contacting the local school district to confirm school assignments for this home.
Get a cash offer in 3 minutes
Find out how much your home could sell for in as little as 3 minutes with a no-obligation cash offer.
Estimated market value
$3,031,400
Get a cash offer in 3 minutes
Find out how much your home could sell for in as little as 3 minutes with a no-obligation cash offer.
Estimated market value
$3,031,400
- California
- Santa Clara County
- San Jose
- 95148
- Evergreen
- 3823 Mosher Dr
Nearby cities
Nearby neighborhoods
Nearby zip codes
Other San Jose Topics
