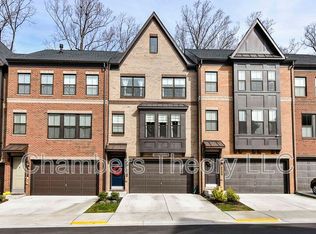
Stunning Brick-Front Two-Car Garage Townhome with Over $100K in Upgrades and Serene Tree Views! This beautifully upgraded three-level townhouse offers luxury, functionality, and a peaceful backdrop of mature trees. Enjoy high-end finishes throughout, starting with a gourmet kitchen featuring Level 5 cabinetry, Level 4 quartz countertops, an upgraded backsplash, under-cabinet lighting, and stylish pendant and dining room fixtures. Additional recessed lighting brightens the space throughout. The inviting living room includes a cozy gas fireplace flanked by custom built-in cabinetry, and a stunning 16-foot double sliding glass door opens to a composite deck—perfect for entertaining or relaxing while overlooking the private, fenced backyard with tree views. Upgraded luxury vinyl plank (LVP) flooring spans all three levels, complemented by an elegant hardwood staircase with carpet runners. Throughout the home, you'll find custom window treatments, including remote-controlled Hunter Douglas Duette shades on the main level. The spacious primary suite features LVP flooring, a ceiling fan, custom wall trim, and a luxurious en-suite bath with an upgraded vanity, quartz counters, and designer tile. The bedroom-level laundry room also features matching LVP flooring. Two additional bedrooms are pre-wired for ceiling fans for your convenience. Other thoughtful upgrades include finished and painted garage walls and high-end details throughout that truly elevate this home’s style and comfort. Public Record SqFt is incorrect 2301 above grade sqft is correct.
Sold for $910,000
$910,000
3811 Rainier Dr, Fairfax, VA 22033
3beds
2,301sqft
Townhouse
Built in 2022
1,892 Square Feet Lot
$933,200 Zestimate®
$395/sqft
$4,156 Estimated rent
Home value
$933,200
$877,000 - $999,000
$4,156/mo
Zestimate® history
Owner options
List your home for rent
$4,156/mo
Rent Zestimate®
Find your next renter with Zillow Rental Manager. Plus, with online applications, you can quickly screen prospective tenants – for free.
$4,156/mo
Rent Zestimate®
Refinance and save
$5,848/mo
Est. payment
Refinancing to a lower rate could help reduce your monthly payments and save thousands over the life of the loan.
$5,848/mo
Est. payment
Explore your selling options
Work with a Zillow partner agent
Leverage their expertise and Zillow's premium Showcase listings to get your home seen by more buyers.
Get startedList with your own agent
Get your home in front of millions of buyers by listing it on Zillow.
Learn how to do itSell it yourself
Take full control of how buyers see your home on Zillow by listing For Sale by Owner (FSBO).
List your homeWhat's special
Serene tree viewsGas fireplaceTwo-car garageComposite deckHigh-end detailsEn-suite bathHardwood staircase
Zillow last checked:
Listing updated:
Listed by:
Joseph Dedekind 703-244-8787,
LPT Realty, LLC,
Listing Team: Simply Elite Home Team
Bought with:
Vipul Mehta, 0225082934
Samson Properties
Source: Bright MLS,MLS#: VAFX2252606
Facts & features
Interior
Bedrooms & bathrooms
- Bedrooms: 3
- Bathrooms: 4
- Full bathrooms: 2
- 1/2 bathrooms: 2
- Main level bathrooms: 1
Rooms
- Room types: Living Room, Dining Room, Primary Bedroom, Bedroom 2, Bedroom 3, Kitchen, Family Room, Laundry, Other, Storage Room, Primary Bathroom, Full Bath, Half Bath
Primary bedroom
- Features: Flooring - Luxury Vinyl Plank, Attached Bathroom, Ceiling Fan(s), Walk-In Closet(s), Window Treatments
- Level: Upper
- Area: 195 Square Feet
- Dimensions: 15 x 13
Bedroom 2
- Features: Flooring - Carpet, Window Treatments
- Level: Upper
- Area: 132 Square Feet
- Dimensions: 12 x 11
Bedroom 3
- Features: Flooring - Carpet, Walk-In Closet(s), Window Treatments
- Level: Upper
- Area: 110 Square Feet
- Dimensions: 11 x 10
Primary bathroom
- Features: Flooring - Ceramic Tile, Countertop(s) - Quartz, Double Sink
- Level: Upper
- Area: 78 Square Feet
- Dimensions: 13 x 6
Dining room
- Features: Flooring - Luxury Vinyl Tile, Lighting - LED, Recessed Lighting, Window Treatments
- Level: Main
- Area: 195 Square Feet
- Dimensions: 15 x 13
Family room
- Features: Flooring - Luxury Vinyl Plank, Lighting - LED, Recessed Lighting, Window Treatments
- Level: Lower
- Area: 273 Square Feet
- Dimensions: 21 x 13
Other
- Features: Flooring - Ceramic Tile, Granite Counters, Bathroom - Tub Shower
- Level: Upper
- Area: 40 Square Feet
- Dimensions: 8 x 5
Half bath
- Features: Flooring - HardWood
- Level: Main
- Area: 18 Square Feet
- Dimensions: 6 x 3
Half bath
- Features: Flooring - Luxury Vinyl Plank
- Level: Lower
- Area: 36 Square Feet
- Dimensions: 6 x 6
Kitchen
- Features: Flooring - Luxury Vinyl Plank, Breakfast Bar, Countertop(s) - Quartz, Kitchen - Gas Cooking, Lighting - LED, Lighting - Pendants, Recessed Lighting, Pantry
- Level: Main
- Area: 255 Square Feet
- Dimensions: 17 x 15
Laundry
- Features: Flooring - Luxury Vinyl Plank
- Level: Upper
- Area: 56 Square Feet
- Dimensions: 8 x 7
Living room
- Features: Flooring - Luxury Vinyl Plank, Balcony Access, Fireplace - Gas, Recessed Lighting, Lighting - LED, Window Treatments, Built-in Features
- Level: Main
- Area: 273 Square Feet
- Dimensions: 21 x 13
Other
- Features: Flooring - Concrete, Lighting - LED, Lighting - Ceiling
- Level: Lower
- Area: 399 Square Feet
- Dimensions: 21 x 19
Storage room
- Features: Flooring - Concrete
- Level: Lower
- Area: 33 Square Feet
- Dimensions: 11 x 3
Heating
- Forced Air, Natural Gas
Cooling
- Central Air, Ceiling Fan(s), Electric
Appliances
- Included: Air Cleaner, Microwave, Dishwasher, Disposal, Dryer, Exhaust Fan, Ice Maker, Self Cleaning Oven, Oven, Double Oven, Range Hood, Refrigerator, Stainless Steel Appliance(s), Washer, Water Heater, Cooktop, Electric Water Heater
- Laundry: Upper Level, Laundry Room
Features
- Ceiling Fan(s), Combination Kitchen/Living, Combination Kitchen/Dining, Dining Area, Open Floorplan, Kitchen Island, Pantry, Primary Bath(s), Recessed Lighting, Walk-In Closet(s)
- Flooring: Carpet, Ceramic Tile, Luxury Vinyl
- Doors: Sliding Glass
- Windows: Double Pane Windows, Screens, Vinyl Clad, Window Treatments
- Basement: Partial,Finished,Garage Access,Rear Entrance,Walk-Out Access,Windows
- Number of fireplaces: 1
- Fireplace features: Gas/Propane, Mantel(s)
Interior area
- Total structure area: 2,301
- Total interior livable area: 2,301 sqft
- Finished area above ground: 2,301
- Finished area below ground: 0
Property
Parking
- Total spaces: 4
- Parking features: Garage Faces Front, Basement, Garage Door Opener, Inside Entrance, Driveway, Attached
- Attached garage spaces: 2
- Uncovered spaces: 2
Accessibility
- Accessibility features: None
Features
- Levels: Three
- Stories: 3
- Patio & porch: Deck
- Pool features: Community
- Fencing: Back Yard
- Has view: Yes
- View description: Trees/Woods
Lot
- Size: 1,892 Square Feet
- Features: Backs to Trees, Premium
Details
- Additional structures: Above Grade, Below Grade
- Parcel number: 0461 37 0042
- Zoning: 312
- Special conditions: Standard
Construction
Type & style
- Home type: Townhouse
- Architectural style: Colonial
- Property subtype: Townhouse
Materials
- Aluminum Siding
- Foundation: Concrete Perimeter
Condition
- Excellent
- New construction: No
- Year built: 2022
Details
- Builder model: Garrett 1
- Builder name: K Hovnanian
Utilities & green energy
- Sewer: Public Sewer
- Water: Public
- Utilities for property: Electricity Available, Natural Gas Available, Sewer Available, Water Available
Community & HOA
Community
- Features: Pool
- Subdivision: Pender Oaks
HOA
- Has HOA: Yes
- Amenities included: Pool, Tot Lots/Playground
- Services included: Common Area Maintenance, Management, Pool(s), Recreation Facility, Reserve Funds, Trash, Lawn Care Front
- HOA fee: $141 monthly
Location
- Region: Fairfax
Financial & listing details
- Price per square foot: $395/sqft
- Tax assessed value: $898,560
- Annual tax amount: $10,387
- Date on market: 6/26/2025
- Listing agreement: Exclusive Right To Sell
- Ownership: Fee Simple
Price history
| Date | Event | Price |
|---|---|---|
| 8/29/2025 | Sold | $910,000-1.6%$395/sqft |
Source:  Bright MLS #VAFX2252606 Report a problem Bright MLS #VAFX2252606 Report a problem | ||
| 8/16/2025 | Pending sale | $924,900$402/sqft |
Source: Bright MLS #VAFX2252606 Report a problem | ||
| 8/7/2025 | Price change | $924,900-2.6%$402/sqft |
Source: Bright MLS #VAFX2252606 Report a problem | ||
| 6/26/2025 | Price change | $949,999-0.5%$413/sqft |
Source: Bright MLS #VAFX2252606 Report a problem | ||
| 6/26/2025 | Price change | $955,000-2.1%$415/sqft |
Source: Bright MLS #VAFX2240372 Report a problem | ||
| 6/12/2025 | Price change | $974,999-1%$424/sqft |
Source: Bright MLS #VAFX2240372 Report a problem | ||
| 5/29/2025 | Price change | $984,999-1.5%$428/sqft |
Source: Bright MLS #VAFX2240372 Report a problem | ||
| 5/15/2025 | Listed for sale | $999,999+4.7%$435/sqft |
Source: Bright MLS #VAFX2240372 Report a problem | ||
| 8/6/2024 | Sold | $954,990+0.5%$415/sqft |
Source: Bright MLS #VAFX2181198 Report a problem | ||
| 7/16/2024 | Pending sale | $949,990$413/sqft |
Source: Bright MLS #VAFX2181198 Report a problem | ||
| 6/27/2024 | Price change | $949,990-0.5%$413/sqft |
Source: Bright MLS #VAFX2181198 Report a problem | ||
| 6/16/2024 | Price change | $955,000-2.1%$415/sqft |
Source: Bright MLS #VAFX2181198 Report a problem | ||
| 5/31/2024 | Listed for sale | $975,000+6.3%$424/sqft |
Source: Bright MLS #VAFX2181198 Report a problem | ||
| 7/27/2022 | Sold | $917,235+11.9%$399/sqft |
Source: Public Record Report a problem | ||
| 9/16/2021 | Listing removed | -- |
Source:  K. Hovnanian Companies, LLC Report a problem K. Hovnanian Companies, LLC Report a problem | ||
| 8/9/2021 | Listed for sale | $819,990-9.4%$356/sqft |
Source: K. Hovnanian Companies, LLC Report a problem | ||
| 7/19/2021 | Listing removed | -- |
Source: K. Hovnanian Companies, LLC Report a problem | ||
| 7/11/2021 | Listed for sale | $904,990+39.2%$393/sqft |
Source: K. Hovnanian Companies, LLC Report a problem | ||
| 5/3/2021 | Sold | $650,098$283/sqft |
Source: Public Record Report a problem | ||
Public tax history
| Year | Property taxes | Tax assessment |
|---|---|---|
| 2025 | $10,387 +0.7% | $898,560 +0.9% |
| 2024 | $10,313 +4.8% | $890,170 +2.1% |
| 2023 | $9,838 +319.7% | $871,750 +325.2% |
| 2022 | $2,344 | $205,000 +7.9% |
| 2021 | -- | $190,000 +5.6% |
| 2020 | $2,130 | $180,000 |
| 2019 | -- | -- |
Find assessor info on the county website
Neighborhood: Fair Oaks
Nearby homes
- $1,137,7004 bd5 ba3.8k sqft3805 Rainier Dr, Fairfax, VA 22033Off Market
- $1,070,1004 bd4 ba2.8k sqft3810 Rainier Dr, Fairfax, VA 22033Off Market
- $970,6001,892 Square Feet3819 Rainier Dr, Fairfax, VA 22033Off Market
- $1,005,4001,892 Square Feet3808 Rainier Dr, Fairfax, VA 22033Off Market
- $1,305,0005 bd5 ba3.5k sqft3806 Rainier Dr, Fairfax, VA 22033Coming Soon
- $1,121,9002,580 Square Feet3812 Rainier Dr, Fairfax, VA 22033Off Market
- $1,072,1001,892 Square Feet3804 Rainier Dr, Fairfax, VA 22033Off Market
- $1,024,3003 bd5 ba2.5k sqft3814 Rainier Dr, Fairfax, VA 22033Off Market
Nearby schools
GreatSchools rating
- 10/10Navy Elementary SchoolGrades: PK-6Distance: 1 mi
- 8/10Franklin Middle SchoolGrades: 7-8Distance: 3.3 mi
- 9/10Oakton High SchoolGrades: 9-12Distance: 5 mi
Schools provided by the listing agent
- Elementary: Navy
- Middle: Franklin
- High: Oakton
- District: Fairfax County Public Schools
Source: Bright MLS. This data may not be complete. We recommend contacting the local school district to confirm school assignments for this home.
Get a cash offer in 3 minutes
Find out how much your home could sell for in as little as 3 minutes with a no-obligation cash offer.
Estimated market value
$933,200
Get a cash offer in 3 minutes
Find out how much your home could sell for in as little as 3 minutes with a no-obligation cash offer.
Estimated market value
$933,200
- Virginia
- Fairfax County
- Fairfax
- 22033
- Fair Oaks
- 3811 Rainier Dr
Nearby cities
Nearby neighborhoods
Nearby zip codes
Other Fairfax Topics
