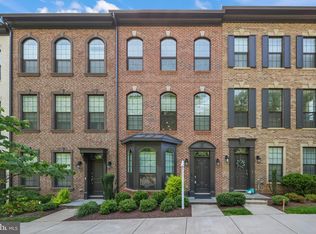
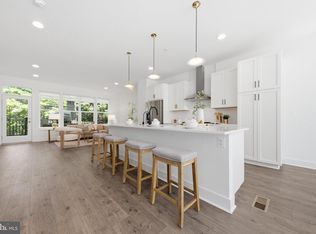
The heart of the home is an expansive open-concept main level, thoughtfully designed for both entertaining and daily living. A gourmet chef's kitchen serves as the centerpiece, showcasing an oversized island, premium cabinetry, high-end stainless steel appliances, a double wall oven, abundant storage, and elegant finishes throughout. Retreat to the luxurious primary suite, where the spa-inspired owner's bath offers an extraordinary wet room featuring a six-setting rainfall shower, a freestanding soaking tub enclosed by seamless glass, and floor-to-ceiling Italian porcelain tile that creates a true resort-style experience. Designed with convenience in mind, the home includes a recently upgraded laundry room equipped with two washers and two dryers, making household tasks effortless. The fully finished daylight walkout basement level offers exceptional flexibility, providing the perfect space for a recreation room, home theater, fitness area, guest suite, or private home office, with direct access to the backyard. Additional premium features include a spacious two-car attached garage complete with a built-in EV charging station, a private driveway, generous storage, and meticulously maintained interiors that feel better than new. Perfectly situated within the professionally managed Pender Oaks community, residents enjoy convenient access to major commuter routes, premier shopping, upscale dining, parks, and entertainment. This exceptional home offers the ideal combination of luxury, functionality, and an unbeatable Fairfax location. A rare opportunity to own a truly move-in-ready luxury residence that delivers elegance, comfort, and modern convenience in one of Fairfax's most desirable communities.
Coming soon 08/07
$1,305,000
3806 Rainier Dr, Fairfax, VA 22033
5beds
3,534sqft
:
Get pre-qualified$8,227/mo
Townhouse
Built in 2021
1,892 Square Feet Lot
$1,119,800 Zestimate®
$369/sqft
$141/mo HOA
What's special
- 23 days |
- 566 |
- 21 |
Zillow last checked:
Listing updated:
Listed by:
Ben Kessie 571-243-1518,
RE/MAX Galaxy 8888843396,
Co-Listing Agent: Maahir Mubeen Ather 571-839-5133,
RE/MAX Galaxy
Source: Bright MLS,MLS#: VAFX2325466
Facts & features
Interior
Bedrooms & bathrooms
- Bedrooms: 5
- Bathrooms: 5
- Full bathrooms: 4
- 1/2 bathrooms: 1
- Main level bathrooms: 1
Basement
- Area: 0
Heating
- Forced Air, Natural Gas
Cooling
- Central Air, Electric
Appliances
- Included: Gas Water Heater
Features
- Basement: Other
- Has fireplace: No
Interior area
- Total structure area: 3,534
- Total interior livable area: 3,534 sqft
- Finished area above ground: 3,534
- Finished area below ground: 0
Property
Parking
- Total spaces: 2
- Parking features: Inside Entrance, Driveway, Attached
- Attached garage spaces: 2
- Has uncovered spaces: Yes
Accessibility
- Accessibility features: None
Features
- Levels: Three
- Stories: 3
- Pool features: None
Lot
- Size: 1,892 Square Feet
Details
- Additional structures: Above Grade, Below Grade
- Parcel number: 0461 37 0082
- Zoning: 312
- Special conditions: Standard
Construction
Type & style
- Home type: Townhouse
- Architectural style: Other
- Property subtype: Townhouse
Materials
- Aluminum Siding
- Foundation: Brick/Mortar
Condition
- New construction: No
- Year built: 2021
Utilities & green energy
- Sewer: Public Sewer
- Water: Public
Community & HOA
Community
- Subdivision: Pender Oaks
HOA
- Has HOA: Yes
- HOA fee: $141 monthly
Location
- Region: Fairfax
Financial & listing details
- Price per square foot: $369/sqft
- Tax assessed value: $1,100,580
- Annual tax amount: $12,695
- Date on market: 8/7/2026
- Listing agreement: Exclusive Right To Sell
- Listing terms: Cash,Conventional,FHA,VA Loan,VHDA
- Ownership: Fee Simple
Estimated market value
$1,119,800
$1.06M - $1.18M
$5,337/mo
Price history
| Date | Event | Price |
|---|---|---|
| 9/11/2025 | Listing removed | $5,700$2/sqft |
Source: Bright MLS #VAFX2256804 Report a problem | ||
| 8/19/2025 | Price change | $5,700-5%$2/sqft |
Source: Bright MLS #VAFX2256804 Report a problem | ||
| 7/18/2025 | Listed for rent | $6,000$2/sqft |
Source: Bright MLS #VAFX2256804 Report a problem | ||
| 12/7/2021 | Sold | $912,155$258/sqft |
Source: Public Record Report a problem | ||
Public tax history
| Year | Property taxes | Tax assessment |
|---|---|---|
| 2025 | $12,723 +0.9% | $1,100,580 +1.1% |
| 2024 | $12,608 +4.1% | $1,088,290 +1.4% |
| 2023 | $12,110 +16.8% | $1,073,140 +18.4% |
| 2022 | $10,367 | $906,570 +377.1% |
| 2021 | -- | $190,000 +5.6% |
| 2020 | $2,130 | $180,000 |
| 2019 | -- | -- |
Find assessor info on the county website
Monthly payment
Est. payment
Payment breakdown
Explore the cost of this home by adjusting the details. Changes won't be saved.Climate risks
Neighborhood: Fair Oaks
Nearby schools
GreatSchools rating
- 10/10Navy Elementary SchoolGrades: PK-6Distance: 1 mi
- 8/10Franklin Middle SchoolGrades: 7-8Distance: 3.3 mi
- 9/10Oakton High SchoolGrades: 9-12Distance: 5 mi
Schools provided by the listing agent
- District: Fairfax County Public Schools
Source: Bright MLS. This data may not be complete. We recommend contacting the local school district to confirm school assignments for this home.
- $1,073,0001,892 Square Feet3804 Rainier Dr, Fairfax, VA 22033Off Market
- $1,005,7001,892 Square Feet3808 Rainier Dr, Fairfax, VA 22033Off Market
- $1,083,7004 bd4 ba2.8k sqft3810 Rainier Dr, Fairfax, VA 22033Off Market
- $1,203,8002,580 Square Feet3800 Rainier Dr, Fairfax, VA 22033Off Market
- $1,125,3002,580 Square Feet3812 Rainier Dr, Fairfax, VA 22033Off Market
- $1,028,0003 bd5 ba2.5k sqft3814 Rainier Dr, Fairfax, VA 22033Off Market
- $1,146,2004 bd5 ba3.8k sqft3805 Rainier Dr, Fairfax, VA 22033Off Market
- $910,0003 bd4 ba2.3k sqft3811 Rainier Dr, Fairfax, VA 22033Sold
A local agent can set up tours, give advice and negotiate with sellers.
Similar homes
- $949,9004 bd4 ba1.9k sqft4432 Fair Lakes Ct, Fairfax, VA 22033For Sale

 MLS ID #VAFX2318746, Jenny Dewenter, Pearson Smith Realty, LLC. Bright MLS
 - $885,0004 bd4 ba2.2k sqft4434 Fair Lakes Ct, Fairfax, VA 22033For Sale
 MLS ID #VAFX2318852, Denean Lee Jones, Redfin Corporation. Bright MLS
 - $1,390,0004 bd5 ba3.2k sqft3544 Sutton Heights Cir, Fairfax, VA 22031For Sale
 MLS ID #VAFC2008624, Hanna Wang, Prostage Realty, LLC. Bright MLS
 - $999,9994 bd4 ba2k sqft12558 Ov Dr, Fairfax, VA 22033For Sale
 MLS ID #VAFX2307844, Christine Song, Samson Properties. Bright MLS
 - $1,050,0003 bd5 ba3.1k sqft10720 Viognier Ter, Fairfax, VA 22030For SaleMLS ID #VAFC2008750, Linda Min, Samson Properties. Bright MLS
- $1,169,0004 bd5 ba3.3k sqft3754 Mayors Way, Fairfax, VA 22030For SaleMLS ID #VAFC2007976, Kathy Kilgore, K Realty, LLC.. Bright MLS
- $749,0003 bd3 ba2.3k sqft4037 Legato Rd #88, Fairfax, VA 22033For SaleMLS ID #VAFX2324044, Christina Lee, Samson Properties. Bright MLS
- $749,0003 bd3 ba2.3k sqft4130 Legato Rd Unit 54, Fairfax, VA 22033For SaleMLS ID #VAFX2321914, Helaine Newman, Berkshire Hathaway HomeServices PenFed Realty. Bright MLS
- $1,090,0004 bd5 ba2.8k sqft3711 Mayors Way, Fairfax, VA 22030For SaleMLS ID #VAFC2008268, James Kim, Samson Properties. Bright MLS
- $835,0003 bd5 ba2.2k sqft4673 Charger Pl, Chantilly, VA 20151For SaleMLS ID #VAFX2330932, Kris Thomas, Compass. Bright MLS
- $980,0003 bd4 ba2.6k sqft10685 Fairgrounds Dr, Fairfax, VA 22030For SaleMLS ID #VAFC2008586, Antonio Nguyen, Serhant. Bright MLS
- $1,232,9905 bd5 ba4.2k sqft1 Preston Falls Way #36-F2, Brambleton, VA 20148New ConstructionBright MLS
- $1,450,0004 bd4 ba2.9k sqft125 Market Sq NW Unit 4, Vienna, VA 22180For SaleMLS ID #VAFX2314788, Mr. Joey Remondino, Pearson Smith Realty, LLC. Bright MLS
- $930,0003 bd4 ba2.7k sqft10353 Main St, Fairfax, VA 22030For SaleMLS ID #VAFC2008428, Candyce Astroth, Samson Properties. Bright MLS
- $1,235,0004 bd4 ba2.7k sqft10430 Breuer St, Bethesda, MD 20817For SaleMLS ID #MDMC2242974, Francella Pham, Serhant. Bright MLS
- $1,249,9994 bd5 ba2.5k sqft1320 Lessard Ln, Mc Lean, VA 22101For SaleMLS ID #VAFX2327894, Sameer Yousaf, Real Broker, LLC. Bright MLS
- $1,349,8886 bd5 ba4.2k sqft6806 Farragut Ave, Falls Church, VA 22042For SaleMLS ID #VAFX2324658, George Mrad, KW Metro Center. Bright MLS
- $900,0004 bd4 ba3.1k sqft23063 Cottonwillow Sq, Ashburn, VA 20148For SaleMLS ID #VALO2131510, Sarah Reynolds, Keller Williams Realty. Bright MLS
- $654,9004 bd5 ba1.9k sqft2736 Velocity Rd, Herndon, VA 20171For SaleMLS ID #VAFX2329720, Kathryn Graves, Weichert, REALTORS. Bright MLS
- $1,299,0005 bd5 ba4.4k sqft8459 Reformatory Way, Lorton, VA 22079For SaleMLS ID #VAFX2315500, Nicole Lewis, KW Metro Center. Bright MLS
