Skip main navigation
Sold for $799,000
  • $799,000

    3811 S 187th Hwy, Anderson, SC 29626

    3beds
    3,111sqft
    Single Family Residence
    Built in 2024
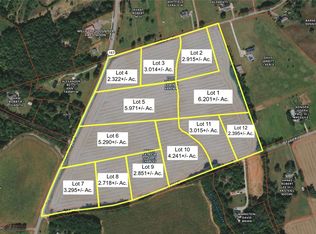
    5.97 Acres Lot
    $929,100 Zestimate®
    $257/sqft
    $2,955 Estimated rent

    Home value

    $929,100

    $864,000 - $1.00M

    $2,955/mo

    Zestimate® history
    Loading
    Loading...

    Owner options

    List your home for rent

    $2,955/mo

    Rent Zestimate®

    Find your next renter with Zillow Rental Manager. Plus, with online applications, you can quickly screen prospective tenants – for free.

    Learn more

    $2,955/mo

    Rent Zestimate®

    Refinance and save

    $4,620/mo

    Est. payment

    Refinancing to a lower rate could help reduce your monthly payments and save thousands over the life of the loan.

    See today's rates

    $4,620/mo

    Est. payment

    Explore your selling options

    Work with a Zillow partner agent

    Leverage their expertise and Zillow's premium Showcase listings to get your home seen by more buyers.

    Get started

    List with your own agent

    Get your home in front of millions of buyers by listing it on Zillow.

    Learn how to do it

    Sell it yourself

    Take full control of how buyers see your home on Zillow by listing For Sale by Owner (FSBO).

    List your home

    What's special

    Gas - log fireplaceBonus roomSide porchHot tubLarge islandHalf bathFoam insulation
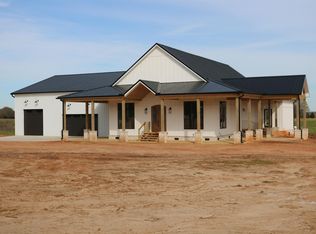
    Welcome to your dream home! Nestled on a sprawling 5.97-acre lot, this stunning new construction boasts over 3100 sq. ft. of luxurious living space, with an additional approximately 2600 sq. ft. heated and cooled garage/workshop for all your projects and hobbies. Step onto the charming wraparound porch and through the beautiful double doors into the vaulted great room, kitchen, and dining area, adorned with exquisite shiplap ceilings. Cozy up by the gas-log fireplace in the great room, or gather around the large island in the kitchen, complete with a pantry and built-in china hutch. Retreat to the spacious master bedroom featuring triple windows overlooking the backyard and a door leading to the wraparound porch. The master bath is a sanctuary with a large tile walk-in shower, freestanding clawfoot tub, and a huge walk-in closet. Two additional bedrooms and a second full bathroom on the main level provide ample space for family or guests. Conveniently located on the main level are the laundry room and a half bath. Ascend the staircase in the garage to discover a second-level bonus room/4th bedroom with a full bath and walk-in closet, offering versatility and privacy. This home is not just beautiful but functional, with custom features including a metal roof system and foam insulation in the attic. Plus, numerous upgrades such as prewiring for a generator, a 10 x 10 roof extension to the side porch, a 10x10 additional concrete pad for porch expansion, and 220 wiring for a hot tub, ensuring comfort and convenience. Seller is offering up to $7,500 in incentives to be used as closing cost, rate buy down or reduction in price. With completion set for the end of March 2024, don't miss the opportunity to make this masterpiece your own. Schedule your showing today and prepare to be captivated by the upgrades galore in this exceptional home!

    Zillow last checked:

    Listing updated:

    Listed by:

    Valerie Medkiff 864-275-1881,

    Western Upstate Keller William

    Bought with:

    Janet Murray, 89896

    Keller Williams Easley/Powd

    Source: WUMLS,MLS#: 20272765MLS LogoOriginating MLS: Western Upstate Association of Realtors

    Facts & features

    Interior

    Bedrooms & bathrooms
    • Bedrooms: 3
    • Bathrooms: 3
    • Full bathrooms: 2
    • 1/2 bathrooms: 1
    • Main level bathrooms: 2
    • Main level bedrooms: 3
    Heating
    • Natural Gas
    Cooling
    • Central Air, Electric
    Appliances
    • Included: Dishwasher, Disposal, Gas Water Heater, Microwave, Range, Refrigerator, Tankless Water Heater, Plumbed For Ice Maker
    • Laundry: Washer Hookup, Electric Dryer Hookup
    Features
    • Bathtub, Dual Sinks, Fireplace, Bath in Primary Bedroom, Main Level Primary, Quartz Counters, Smooth Ceilings, Separate Shower, Walk-In Closet(s), Walk-In Shower, Loft, Workshop
    • Flooring: Ceramic Tile, Luxury Vinyl Plank
    • Windows: Insulated Windows, Tilt-In Windows
    • Basement: None,Crawl Space
    • Has fireplace: Yes
    • Fireplace features: Gas, Gas Log, Option
    Interior area
    • Total structure area: 3,009
    • Total interior livable area: 3,111 sqft
    • Finished area above ground: 3,111
    • Finished area below ground: 0

    Property

    Parking
    • Total spaces: 4
    • Parking features: Attached, Garage, Driveway, Garage Door Opener
    • Attached garage spaces: 4
    Accessibility
    • Accessibility features: Low Threshold Shower
    Features
    • Levels: One and One Half
    • Patio & porch: Front Porch, Porch
    • Exterior features: Porch
    Lot
    • Size: 5.97 Acres
    • Features: Not In Subdivision, Outside City Limits, Sloped
    Details
    • Parcel number: Portion of 510004015
    • Horses can be raised: Yes

    Construction

    Type & style
    • Home type: SingleFamily
    • Property subtype: Single Family Residence
    Materials
    • Aluminum Siding, Cement Siding
    • Foundation: Crawlspace
    • Roof: Metal
    Condition
    • Under Construction
    • Year built: 2024
    Details
    • Builder name: Jr Development And Consultants

    Utilities & green energy

    • Sewer: Septic Tank
    • Water: Public
    • Utilities for property: Electricity Available, Natural Gas Available, Septic Available

    Community & neighborhood

    Security
    • Security features: Smoke Detector(s)
    Location
    • Region: Anderson

    HOA & financial

    HOA
    • Has HOA: No

    Other

    Other facts
    • Listing agreement: Exclusive Right To Sell

    Price history

    DateEventPrice
    5/17/2024Sold$799,000$257/sqft
    Source: WUMLS #20272765 Report a problem
    4/5/2024Contingent$799,000$257/sqft
    Source: WUMLS #20272765 Report a problem
    3/22/2024Listed for sale$799,000-0.1%$257/sqft
    Source: WUMLS #20272765 Report a problem
    3/22/2024Listing removed--
    Source: WUMLS #20268864 Report a problem
    3/5/2024Price change$800,000-2.1%$257/sqft
    Source: WUMLS #20268864 Report a problem
    2/24/2024Listed for sale$817,500$263/sqft
    Source: WUMLS #20268864 Report a problem
    2/20/2024Contingent$817,500$263/sqft
    Source: WUMLS #20268864 Report a problem
    2/13/2024Price change$817,500+2.3%$263/sqft
    Source: WUMLS #20268864 Report a problem
    1/10/2024Pending sale$799,000$257/sqft
    Source: WUMLS #20268864 Report a problem
    11/21/2023Listed for sale$799,000$257/sqft
    Source: WUMLS #20268864 Report a problem

    Public tax history

    Tax history is unavailable.

    Neighborhood: 29626

    Nearby schools

    GreatSchools rating
    Schools provided by the listing agent
    • Elementary: Starr Elem
    • Middle: Starr-Iva Middl
    • High: Crescent High

    Source: WUMLS. This data may not be complete. We recommend contacting the local school district to confirm school assignments for this home.

    Get a cash offer in 3 minutes
    Find out how much your home could sell for in as little as 3 minutes with a no-obligation cash offer.
    Estimated market value
    $929,100
    Get a cash offer in 3 minutes
    Find out how much your home could sell for in as little as 3 minutes with a no-obligation cash offer.
    Estimated market value
    $929,100