Skip main navigation
Sold for $799,988
  • $799,988

    3827 S 187th Hwy, Anderson, SC 29626

    4beds
    3,276sqft
    Single Family Residence
    Built in 2023
    5.29 Acres Lot
    $963,700 Zestimate®
    $244/sqft
    $3,345 Estimated rent

    Home value

    $963,700

    $896,000 - $1.05M

    $3,345/mo

    Zestimate® history
    Loading
    Loading...

    Owner options

    List your home for rent

    $3,345/mo

    Rent Zestimate®

    Find your next renter with Zillow Rental Manager. Plus, with online applications, you can quickly screen prospective tenants – for free.

    Learn more

    $3,345/mo

    Rent Zestimate®

    Refinance and save

    $4,626/mo

    Est. payment

    Refinancing to a lower rate could help reduce your monthly payments and save thousands over the life of the loan.

    See today's rates

    $4,626/mo

    Est. payment

    Explore your selling options

    Work with a Zillow partner agent

    Leverage their expertise and Zillow's premium Showcase listings to get your home seen by more buyers.

    Get started

    List with your own agent

    Get your home in front of millions of buyers by listing it on Zillow.

    Learn how to do it

    Sell it yourself

    Take full control of how buyers see your home on Zillow by listing For Sale by Owner (FSBO).

    List your home

    What's special

    Foam insulationWalk-in closetLarge master suiteLarge pantryQuartz countertopsTile showerFrameless glass shower door
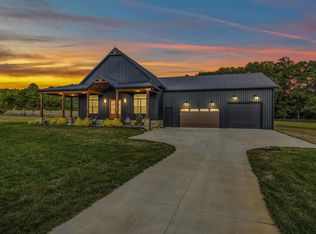
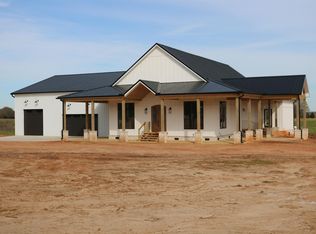
    PRICE CHANGE!! You are going to fall in love with this magnificent home.This house has all the bells and whistles, starting with the soaring 20+ vaulted ceilings as you enter through the double doors. Custom cabinetry throughout the kitchen with a professional duel fuel chef's range. Quartz countertops and large pantry.Three bedrooms and 2.5 baths on main level. Large master suite with walk-in closet. Luxurious master bath with six foot soaking tub, tile shower with frameless glass shower door. The star of this home is the attached garage that's approximately 2100 sqft. Large enough to store an RV or have a workshop that's heated and cooled. Upstairs is approximately 700 sqft of finished bonus/bedroom which will include a full bath and closet. Foam insulation in attic. Metal roofing system. Level lot with over 5 gorgeous acres. House in photo is builder's home and will be similar.

    Zillow last checked:

    Listing updated:

    Listed by:

    Valerie Medkiff 864-275-1881,

    Western Upstate Keller William

    Bought with:

    AGENT NONMEMBER

    NONMEMBER OFFICE

    Source: WUMLS,MLS#: 20266423MLS LogoOriginating MLS: Western Upstate Association of Realtors

    Facts & features

    Interior

    Bedrooms & bathrooms
    • Bedrooms: 4
    • Bathrooms: 4
    • Full bathrooms: 3
    • 1/2 bathrooms: 1
    • Main level bathrooms: 2
    • Main level bedrooms: 3
    Heating
    • Natural Gas
    Cooling
    • Central Air, Electric
    Appliances
    • Included: Dishwasher, Gas Cooktop, Disposal, Microwave, Range, Refrigerator, Tankless Water Heater, Plumbed For Ice Maker
    • Laundry: Washer Hookup, Electric Dryer Hookup, Sink
    Features
    • Bathtub, Ceiling Fan(s), Dual Sinks, Fireplace, Bath in Primary Bedroom, Main Level Primary, Quartz Counters, Separate Shower, Walk-In Closet(s), Walk-In Shower, Workshop
    • Flooring: Ceramic Tile, Laminate
    • Basement: None,Crawl Space
    • Has fireplace: Yes
    • Fireplace features: Gas Log, Multiple
    Interior area
    • Total structure area: 3,000
    • Total interior livable area: 3,276 sqft
    • Finished area above ground: 3,276
    • Finished area below ground: 0

    Property

    Parking
    • Total spaces: 4
    • Parking features: Attached, Garage, Driveway, Garage Door Opener
    • Attached garage spaces: 4
    Accessibility
    • Accessibility features: Low Threshold Shower
    Features
    • Levels: One and One Half
    • Patio & porch: Patio
    • Exterior features: Patio
    Lot
    • Size: 5.29 Acres
    • Features: Not In Subdivision, Outside City Limits, Sloped
    Details
    • Parcel number: Portion of 50014016
    • Horses can be raised: Yes

    Construction

    Type & style
    • Home type: SingleFamily
    • Property subtype: Single Family Residence
    Materials
    • Cement Siding, Stone
    • Foundation: Crawlspace
    • Roof: Metal
    Condition
    • Under Construction
    • Year built: 2023
    Details
    • Builder name: Jr Development And Consultants

    Utilities & green energy

    • Water: Public
    • Utilities for property: Electricity Available, Septic Available, Water Available

    Community & neighborhood

    Security
    • Security features: Smoke Detector(s)
    Location
    • Region: Anderson

    HOA & financial

    HOA
    • Has HOA: No
    • Services included: None

    Other

    Other facts
    • Listing agreement: Exclusive Agency
    • Listing terms: USDA Loan

    Price history

    DateEventPrice
    1/12/2024Sold$799,988$244/sqft
    Source: WUMLS #20266423 Report a problem
    10/21/2023Contingent$799,988$244/sqft
    Source: WUMLS #20266423 Report a problem
    10/10/2023Price change$799,988-3%$244/sqft
    Source: WUMLS #20266423 Report a problem
    9/11/2023Listed for sale$824,988$252/sqft
    Source: WUMLS #20266423 Report a problem

    Public tax history

    Tax history is unavailable.

    Neighborhood: 29626

    Nearby schools

    GreatSchools rating
    Schools provided by the listing agent
    • Elementary: Mclees Elem
    • Middle: Robert Anderson Middle
    • High: Westside High

    Source: WUMLS. This data may not be complete. We recommend contacting the local school district to confirm school assignments for this home.

    Get a cash offer in 3 minutes
    Find out how much your home could sell for in as little as 3 minutes with a no-obligation cash offer.
    Estimated market value
    $963,700
    Get a cash offer in 3 minutes
    Find out how much your home could sell for in as little as 3 minutes with a no-obligation cash offer.
    Estimated market value
    $963,700